This is a carousel with tiles that activate property listing cards. Use the previous and next buttons to navigate.
1/1
$1,180,000
This is a carousel with tiles that activate property listing cards. Use the previous and next buttons to navigate.
1/1
Property Description
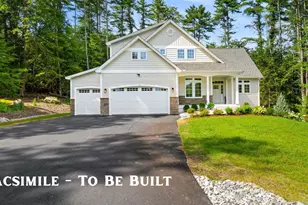
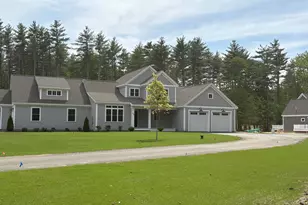
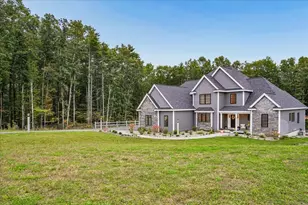
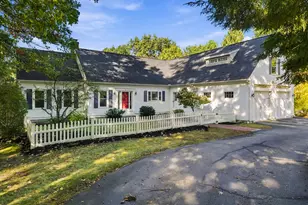
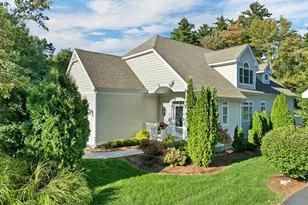
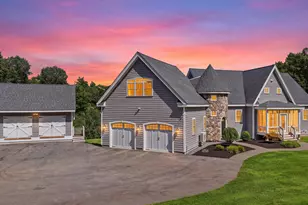
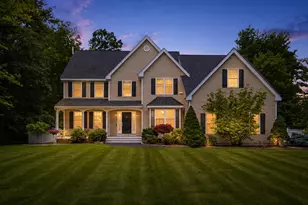
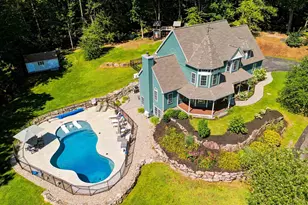
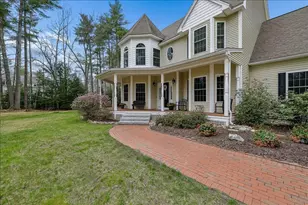
Unique opportunity to own this meticulously maintained and updated custom-built 9-year young ranch with 2,570 square feet of one floor luxury living , 3-car attached garage and expansive driveway. Gourmet kitchen with double oven, granite counter and island tops, updated appliances, and large pantry. Fireplaced Great Room leading to sunroom overlooking private fenced rear yard abutting conservation land. Primary suite with newer ¾ bath and walk-in closet. 3 additional generous size bedrooms. 1st floor laundry with utility sink. Lower level has a 33x30 family room w/gas fireplace, exercise room and ¾ bath. Lower level was completed when the home was built so there is the same quality of workmanship throughout. Walkout to patio w/gas grill and fire pit. 3 zone gas forced hot air heat and central air conditioning All blinds and shades stay, 6 ceiling fans on 1st floor and all mounted TVs remain. In-ground sprinkler system. Whole house generator. Set on a 1.2-acre landscaped lot on a Cul de sac, convenient to Horse Hill Nature Preserve. Showings start on Friday, July 10th. Open house is Saturday, July 11, from 11-1.
Full Property Details
Full Property Details for 9 Windy Hollow Cir
General
- Sold For: $1,180,000
- Taxes: $16,950 (2025)
- Status: Closed
- Type: Single Family
- Source: PrimeMLS
- MLS ID: 5097744
- Added to Site: 53 day(s) ago
Interior
- Number of Rooms: 10
- Interior Features: Ceiling Fan, Gas Fireplace, 2 Fireplaces, Kitchen Island, Laundry Hookups, Primary BR w/ BA, Vaulted Ceiling, Walk-In Closet
- Fireplace: Yes
- Appliances: Gas Cooktop, Dryer, Double Oven, Refrigerator, Washer, Tankless Water Heater
- Flooring: Carpet, Hardwood, Tile
Rooms
Bathrooms
- Total Bathrooms: 4
- Full Bathrooms: 1
- 3/4 Bathrooms: 2
- Half Bathrooms: 1
- Bathroom 1: Bathroom Half, Level 1
- Bathroom 2: Bathroom Full, Level 1
- Bathroom 3: Bathroom Three Quarter, Level 1
- Bathroom 4: Bathroom Three Quarter, Basement
Bedrooms
- Total Bedrooms: 4
- Primary Bedroom: 16 x 15, Level 1
- Bedroom 1: 16 x 14, Level 1
- Bedroom 2: 14 x 14, Level 1
- Bedroom 3: 14 x 12, Level 1
Other Rooms
- Great Room: 24 x 16, Level 1
- Family Room: Family Room, 33 x 30, Basement
- Kitchen: Kitchen, 17 x 14, Level 1
- Dining Room: Dining Room, 15 x 14, Level 1
- Exercise Room: Exercise Room, 15 x 13, Basement
- Sun Room/Solarium: 16 x 12, Level 1
Additional Information
- Equipment: Irrigation System, Smoke Detector, Standby Generator
Exterior
- Exterior Features: Deck, Full Fence, Patio, Covered Porch, Shed, Built in Gas Grill
Parking
- Garage: Yes
- Garage Spaces: 3
- Parking: Direct Entry, Driveway, Garage, Attached
Location
- County: Hillsborough
- Driving Directions: Amherst Road to Tomasian Drive to Left on Windy Hollow Circle
School Information
- School District: Merrimack Sch Dst SAU #26
- Elementary School: James Mastricola Elem
- Middle School: Merrimack Middle School
- High School: Merrimack High School
Heating & Cooling
- Cooling Type: Central AC
- Heating Type: Propane, Multi Zone
Utilities
- Sewer: Septic
Structural Information
- Construction Status: Existing
- Basement Entrance: Walkout
- Basement Desc.: Finished, Interior Access, Interior Stairs, Unfinished, Walkout
- Roof: Asphalt Shingles
- Stories/Levels: 1
- Square Feet: 3,755
- Finished Total: 3,755 Sq. Ft.
- Finished Above Grnd: 2,570 Sq. Ft.
- Finished Below Grnd: 1,185 Sq. Ft.
- Year Built: 2017
Lot Features
- Lot Size (Acres): 1.21
- Lot Size (Sq. Ft.): 52,708
- Frontage: Yes Road Frontage
- Frontage Feet: 163
- Driveway/Sidewalk: Paved
- Potential Use: Residential
- Zoning: Res
Financial Considerations
- Price Per Sq. Ft.: $459.14
- Tax Amount: $16,950
- Tax Year: 2025
Disclosures and Reports
- Documents Avail.: Deed, Property Disclosure
- Block: 9
- Lot Number: 113
Listed by BHGRE Masiello Nashua, Charles McCaffery
Sold by BHHS Verani Londonderry, Ben. Weigler

Get Pre-Approved Today
Schools
Schools serving 9 Windy Hollow Cir
School District:Merrimack School District
| Name | Grades | Distance |
|---|---|---|
Thorntons Ferry School 134 Camp Sargent Road, Merrimack, NH 03054 | PK-4 | 2.7 mi |
Merrimack Middle School 31 Madeline Bennett Lane, Merrimack, NH 03054 | 7-8 | 1.6 mi |
Merrimack High School 38 McElwain Street, Merrimack, NH 03054 | 9-12 | 2.9 mi |
Disclaimer:
School attendance boundaries provided by ATTOM Data Solutions and are for reference only. Contact the school directly to verify enrollment eligibility.
Price & Sales History for 9 Windy Hollow Cir
Date
Details
Price
Change
Source
8/21/2026
Sold
$1,180,000
—
MLS
7/10/2026
Listed
$1,180,000
—
MLS
Disclaimer: Historical sales information is derived from public records provided by the county offices. Information is not guaranteed and should be independently verified.
9 Windy Hollow Circle, Merrimack, NH 03054 (MLS# 5097744) is a Single Family property that was sold at $1,180,000 on August 21, 2026. Want to learn more about 9 Windy Hollow Circle? Do you have questions about finding other Single Family real estate for sale in Merrimack? You can browse all Merrimack real estate or contact a Coldwell Banker agent to request more information.