This is a carousel with tiles that activate property listing cards. Use the previous and next buttons to navigate.
1/1
$1,097,000
This is a carousel with tiles that activate property listing cards. Use the previous and next buttons to navigate.
1/1
Property Description
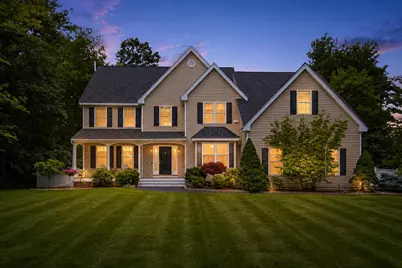
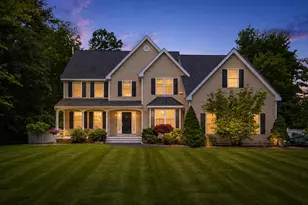
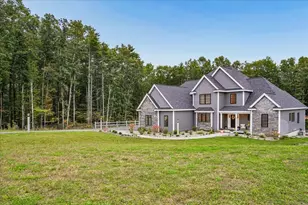
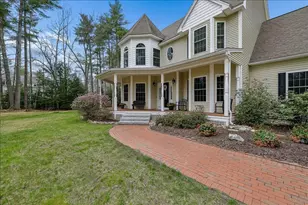
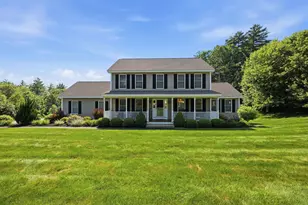
Positioned between holes 6 and 7 at Souhegan Woods Golf Course, 3 Taconic Drive is a standout Merrimack Colonial offering the rare combination of setting, privacy, lifestyle, and long-term confidence. This 5-bed, 3.5-bath home sits on a beautifully landscaped, nearly 1-acre lot with classic curb appeal, a 3-car garage, and a private backyard retreat built for summer living. The outdoor space is the showpiece, featuring a heated in-ground gunite pool with new mechanicals, updated pool electrical, patio space, full fencing, and a peaceful golf-course backdrop. Inside, the home offers bright, comfortable living spaces, an updated kitchen with quartz countertops, marble backsplash, gas cooking, and a flexible layout designed for everyday living and entertaining. The finished lower level expands the home with an additional bedroom, bath, living area, kitchenette, seperate laundry, recreation space, and a Vermont Castings gas stove. Major updates add even more appeal, including a 2022 architectural roof, two-zone heating and AC replaced in 2017, tankless Rinnai water heater, hardwood flooring in all bedrooms, and a septic/leach field installed in 2014 with plans available. A rare opportunity to enjoy a private resort-style backyard, public golf-course setting, and one of Merrimack's most desirable lifestyle locations.
Full Property Details
Full Property Details for 3 Taconic Dr
General
- Sold For: $1,097,000
- Taxes: $14,867 (2025)
- Status: Closed
- Type: Single Family
- Source: PrimeMLS
- MLS ID: 5096440
- Added to Site: 61 day(s) ago
Interior
- Number of Rooms: 12
- Interior Features: Cathedral Ceiling, Ceiling Fan, Dining Area, Gas Fireplace, 1 Fireplace, Kitchen Island, Kitchen/Dining, Primary BR w/ BA, Natural Light, Vaulted Ceiling, Walk-In Closet, 2nd Floor Laundry, Common Heating/Cooling, Basement Laundry
- Fireplace: Yes
- Appliances: Dishwasher, Dryer, Refrigerator, Washer, Gas Stove
- Flooring: Hardwood, Tile, Vinyl Plank
Rooms
Bathrooms
- Total Bathrooms: 4
- Full Bathrooms: 3
- Half Bathrooms: 1
- Bathroom 1: Bathroom Full, Level 2
- Bathroom 2: Bathroom Half, Level 1
- Bathroom 3: Bathroom Full, Basement
Bedrooms
- Total Bedrooms: 5
- Primary Suite: Level 2
- Bedroom 1: Level 2
- Bedroom 2: Level 2
- Bedroom 3: Level 2
- Bedroom 4: Basement
Other Rooms
- Living Room: Level 1
- Family Room: Family Room, Level 1
- Dining Room: Dining Room, Level 1
- Office: Level 1
- Laundry: Level 2
- Other Room 1: Basement
Additional Information
- Pool: Yes
- Equipment: Humidifier, Irrigation System, Gas Stove
Exterior
- Exterior Features: Dog Fence, Full Fence, Patio, In-Ground Pool, Shed, Low E Window(s)
- Color: Beige
Parking
- Garage: Yes
- Garage Spaces: 3
- Parking: Auto Open, Driveway, Garage, Off Street, On Street, Parking Spaces 1 - 10, Paved, Attached
Location
- County: Hillsborough
- Subdivision: Souhegan Woods
- Driving Directions: Coming from Route 3, take Amherst Rd in Merrimack. Right on Thornton Ferry Rd then right on Taconic Dr. Home is on the left.
School Information
- School District: Merrimack Sch Dst SAU #26
- Elementary School: Thorntons Ferry School
- Middle School: Merrimack Middle School
- High School: Merrimack High School
Heating & Cooling
- Cooling Type: Central AC, Multi Zone
- Heating Type: Propane, Hot Air, Multi Zone
Utilities
- Sewer: Private
Structural Information
- Construction Status: Existing
- Basement Entrance: Walk-up
- Basement Desc.: Bulkhead, Climate-Controlled, Insulated, Partially Finished, Interior Stairs, Interior Access, Exterior Access
- Roof: Architectural Shingle
- Stories/Levels: 2
- Square Feet: 4,511
- Finished Total: 4,511 Sq. Ft.
- Finished Above Grnd: 3,366 Sq. Ft.
- Finished Below Grnd: 1,145 Sq. Ft.
- Year Built: 1999
Lot Features
- Lot Size (Acres): 0.99
- Lot Size (Sq. Ft.): 43,124
- Frontage: Yes Road Frontage
- Frontage Feet: 174
- Driveway/Sidewalk: Paved
- Zoning: R
Financial Considerations
- Price Per Sq. Ft.: $311.94
- Tax Amount: $14,867
- Tax Year: 2025
Disclosures and Reports
- Block: 4
- Lot Number: 30
Listed by Keller Williams Realty-Metropolitan, Tyler Costa
Sold by EXP Realty, ABODE. TEAM

Get Pre-Approved Today
Schools
Schools serving 3 Taconic Dr
School District:Merrimack School District
| Name | Grades | Distance |
|---|---|---|
Thorntons Ferry School 134 Camp Sargent Road, Merrimack, NH 03054 | PK-4 | 3.1 mi |
Merrimack Middle School 31 Madeline Bennett Lane, Merrimack, NH 03054 | 7-8 | 2 mi |
Merrimack High School 38 McElwain Street, Merrimack, NH 03054 | 9-12 | 3.6 mi |
Disclaimer:
School attendance boundaries provided by ATTOM Data Solutions and are for reference only. Contact the school directly to verify enrollment eligibility.
Price & Sales History for 3 Taconic Dr
Date
Details
Price
Change
Source
7/30/2026
Sold
$1,097,000
4.48%
MLS
6/26/2026
Listed
$1,050,000
—
MLS
Disclaimer: Historical sales information is derived from public records provided by the county offices. Information is not guaranteed and should be independently verified.
3 Taconic Drive, Merrimack, NH 03054 (MLS# 5096440) is a Single Family property that was sold at $1,097,000 on July 30, 2026. Want to learn more about 3 Taconic Drive? Do you have questions about finding other Single Family real estate for sale in Merrimack? You can browse all Merrimack real estate or contact a Coldwell Banker agent to request more information.