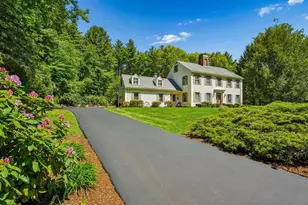
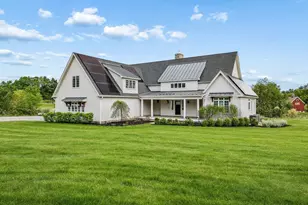
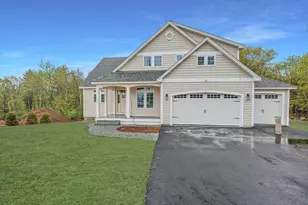
Full Property Details for 10 Puritan Dr
General
- Price: $1,550,000
- Taxes: $16,520 (2025)
- Status: Active
- Type: Single Family
- Source: PrimeMLS
- MLS ID: 5112589
- Updated: Today (10/2/2026)
- Added to Site: Today
Interior
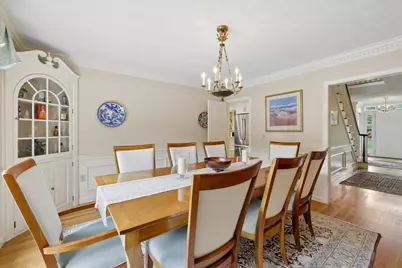
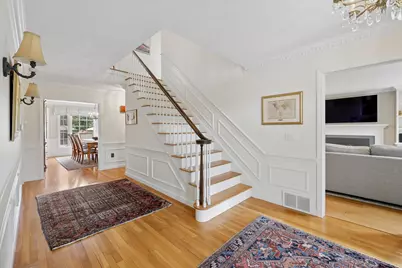
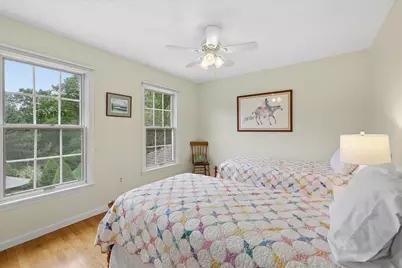
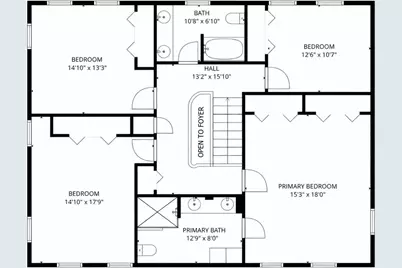
- Number of Rooms: 10
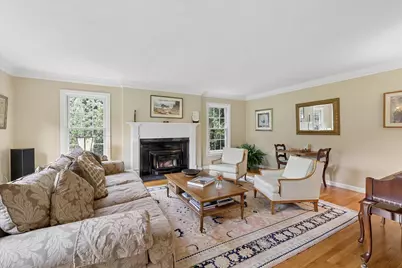
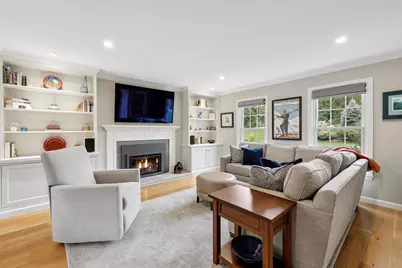
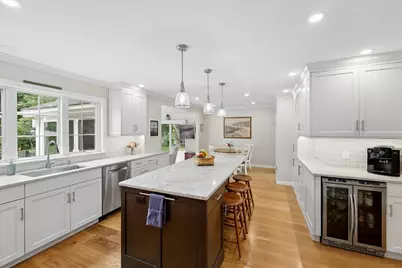
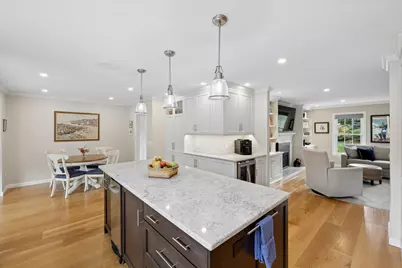
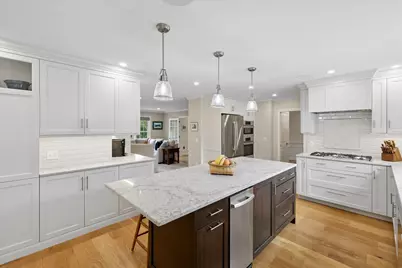
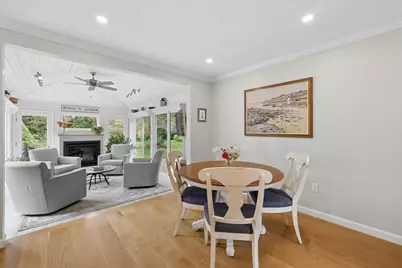
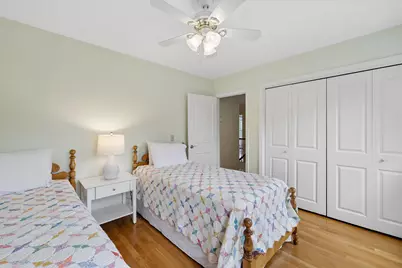
- Interior Features: Central Vacuum, Blinds, Cedar Closet, Ceiling Fan, Gas Fireplace, Wood Fireplace, 3 or More Fireplaces, Kitchen Island, Kitchen/Dining, Kitchen/Family, Kitchen/Living, LED Lighting, Living/Dining, Natural Light, Indoor Storage, Walk-In Closet, Wood Stove Insert, Programmable Thermostat, 1st Floor Laundry
- Fireplace: Yes
- Appliances: Gas Cooktop, ENERGY STAR Qual Dishwshr, Disposal, ENERGY STAR Qual Dryer, Microwave, Wall Oven, ENERGY STAR Qual Fridge, ENERGY STAR Qual Washer, Wine Cooler, Heat Pump Water Heater
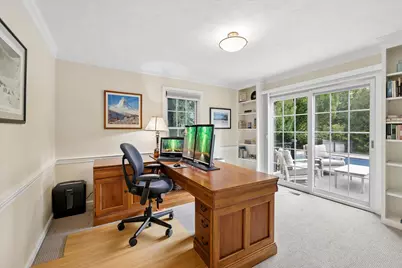
- Flooring: Carpet, Hardwood, Tile
Rooms
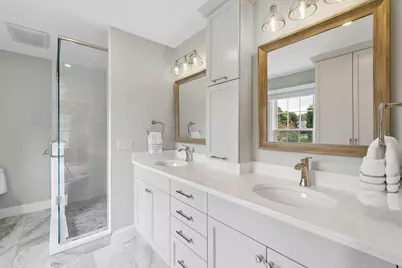
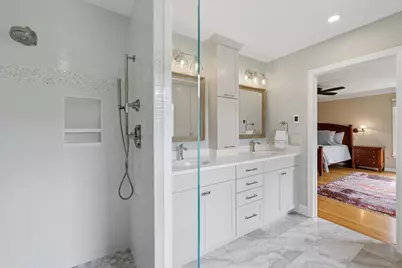
- Total Bathrooms: 3
- Full Bathrooms: 2
- Half Bathrooms: 1
Additional Information
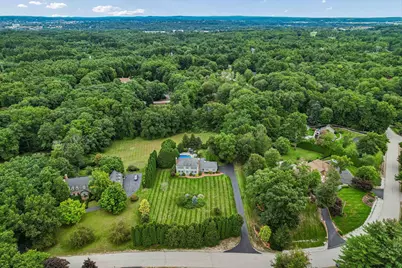
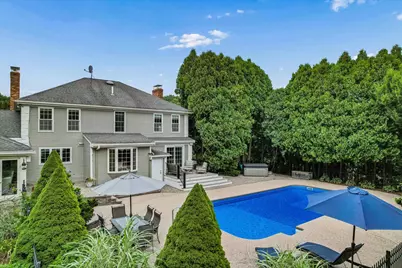
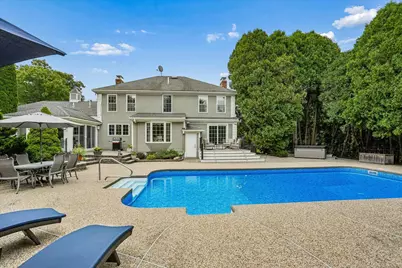
- Pool: Yes
- Equipment: CO Detector, Hardwired Smoke Detector, Irrigation System, Radon Mitigation, Satellite Dish, Security System, Standby Generator
Exterior
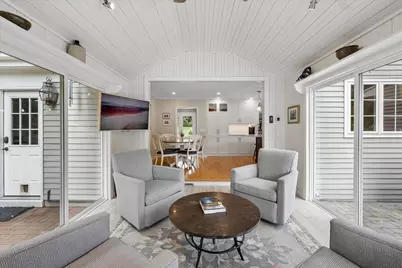
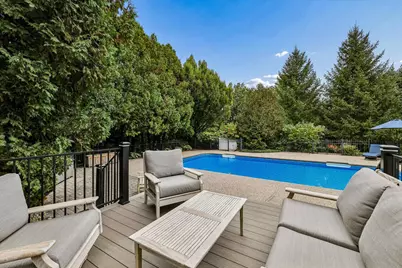
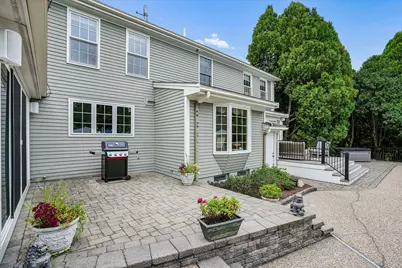
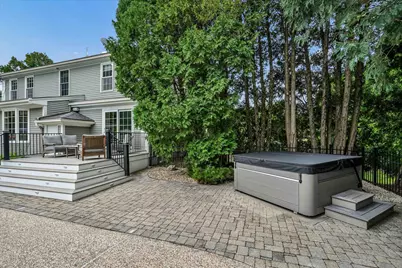
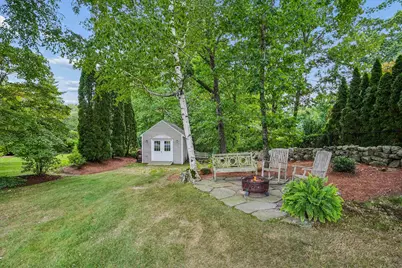
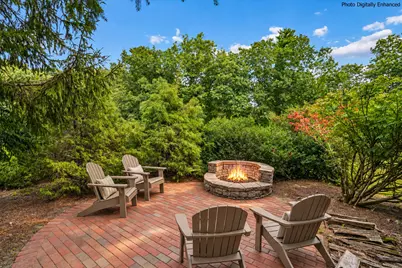
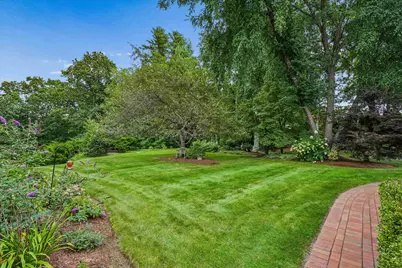
- Exterior Features: Deck, Partial Fence , Garden Space, Hot Tub, Natural Shade, Patio, In-Ground Pool, Enclosed Porch, Shed, Window Screens, Double Pane Window(s), ENERGY STAR Qual Windows
Parking
- Garage: Yes
- Garage Spaces: 2
- Parking: Auto Open, Direct Entry, Driveway, Parking Spaces 11 - 20, Paved, Attached
Location
Heating & Cooling
- Cooling Type: Central AC
- Heating Type: Oil, Forced Air, Heat Pump, Hot Air, In Floor, Radiant Floor
Utilities
- Sewer: Concrete, Leach Field, Private, Septic
Structural Information
- Construction Status: Existing
- Basement Entrance: Interior
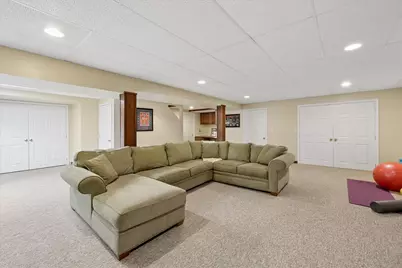
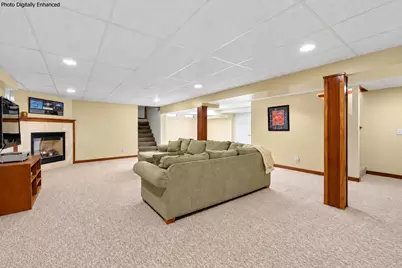
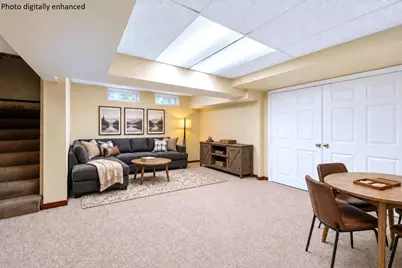
- Basement Desc.: Bulkhead, Daylight, Interior Stairs, Partially Finished, Slab, Storage Space
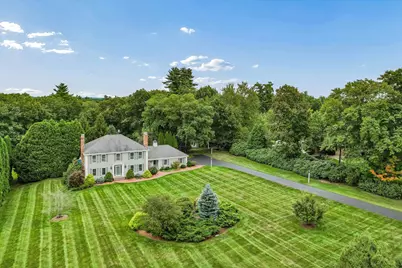
- Roof: Architectural Shingle
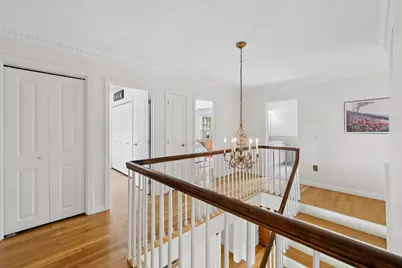
- Stories/Levels: 2
- Square Feet: 4,277
- Finished Total: 4,277 Sq. Ft.
- Finished Above Grnd: 3,376 Sq. Ft.
- Finished Below Grnd: 901 Sq. Ft.
- Year Built: 1979
Lot Features
- Lot Size (Acres): 2.1
- Lot Size (Sq. Ft.): 91,476
- Frontage: TBD
- Driveway/Sidewalk: Paved
- Zoning: RA
Financial Considerations
- Price Per Sq. Ft.: $459.12
- Assessment Year: 2025
- Assessment Amount: $1,001,800
- Tax Amount: $16,520
- Tax Year: 2025
Disclosures and Reports
Listed by Keller Williams Realty-Metropolitan, Fine Homes Group International and Kathleen Edwards