This is a carousel with tiles that activate property listing cards. Use the previous and next buttons to navigate.
1/1
$1,685,000
This is a carousel with tiles that activate property listing cards. Use the previous and next buttons to navigate.
1/1
Property Description
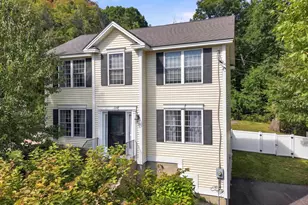
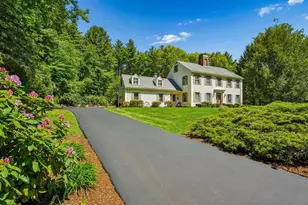
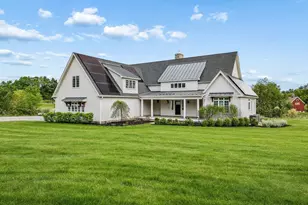
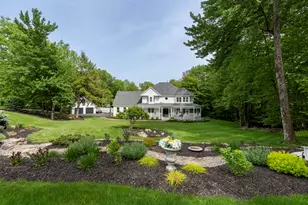
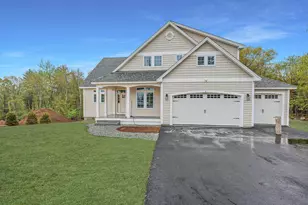
Luxury, craftsmanship, and exceptional outdoor living come together in this stunning custom-built Chiocca Homes property, perfectly set on a quiet cul-de-sac in one of Bedford's newest and most desirable neighborhoods. Thoughtfully designed with elegant finishes and extensive trim work throughout, this impressive home features gleaming hardwood floors across the entire first floor, detailed chair rails and wainscoting in the front foyer and formal dining room, and beautiful crown molding throughout. Designed for both everyday comfort and effortless entertaining, the spacious floor plan includes a private home office, convenient mudroom with bath, and a bright sunroom just off the gourmet designer kitchen. The kitchen is truly the heart of the home, offering custom cabinetry, granite countertops, stainless steel appliances, and a large center island with breakfast bar, all seamlessly open to the inviting family room with fireplace and direct access to the rear patio, an entertainer's dream. Upstairs, the luxurious primary suite offers a true retreat with a massive walk in closet, soaking tub, two vanities with his and her sinks, and a beautifully tiled glass shower. Additional highlights include second floor laundry and refined custom details throughout. The finished lower level provides outstanding additional living space with a recreation room and private gym, ideal for today's lifestyle. Step outside to professionally landscaped grounds featuring walkways, granite front and rear steps, an expansive patio, hot tub with gazebo, private modular hockey rink with warming hut, and a storage shed for all your outdoor equipment and toys. This remarkable property offers the perfect blend of luxury, comfort, and year round enjoyment.
Full Property Details
Full Property Details for 10 Lilac Ct
General
- Sold For: $1,685,000
- Taxes: $23,620 (2025)
- Status: Closed
- Type: Single Family
- Source: PrimeMLS
- MLS ID: 5090557
- Added to Site: 93 day(s) ago
Interior
- Number of Rooms: 9
- Interior Features: Dining Area, 1 Fireplace, Kitchen Island, Primary BR w/ BA, Security, Walk-In Closet, Walk-In Pantry, Wet Bar, 2nd Floor Laundry
- Fireplace: Yes
- Appliances: Gas Cooktop, Dishwasher, Microwave, Wall Oven, Refrigerator
- Flooring: Carpet, Hardwood, Tile
Rooms
Bathrooms
- Total Bathrooms: 4
- Full Bathrooms: 3
- Half Bathrooms: 1
Bedrooms
- Total Bedrooms: 4
- Primary Suite: Level 2
Other Rooms
- Family Room: Family Room, Level 1
- Kitchen: Kitchen, Level 1
- Dining Room: Dining Room, Level 1
- Office: Level 1
- Rec Room: Basement
- Exercise Room: Exercise Room, Basement
- Sun Room/Solarium: Level 1
Additional Information
- Equipment: CO Detector, Irrigation System, Smoke Detector
Exterior
- Exterior Features: Building, Hot Tub, Outbuilding, Patio, Shed
Parking
- Garage: Yes
- Garage Spaces: 3
Location
- County: Hillsborough
- Driving Directions: Wallace Rd to McAllister Rd; left onto Lilac Ct.
School Information
- School District: Bedford Central School District
- Elementary School: Riddle Brook Elem
- Middle School: Ross A Lurgio Middle School
- High School: Bedford High School
Heating & Cooling
- Cooling Type: Central AC
- Heating Type: Propane, Forced Air
Utilities
- Sewer: Leach Field, Private Available
Structural Information
- Construction Status: Existing
- Basement Entrance: Interior
- Basement Desc.: Finished
- Roof: Asphalt Shingles
- Stories/Levels: 2
- Square Feet: 4,610
- Finished Total: 4,610 Sq. Ft.
- Finished Above Grnd: 3,842 Sq. Ft.
- Finished Below Grnd: 768 Sq. Ft.
- Year Built: 2017
Lot Features
- Lot Size (Acres): 1.79
- Lot Size (Sq. Ft.): 77,972
- Frontage: TBD
- Driveway/Sidewalk: Paved
- Zoning: RA
Financial Considerations
- Price Per Sq. Ft.: $455.49
- Tax Amount: $23,620
- Tax Year: 2025
Disclosures and Reports
- Block: 26
- Lot Number: 5
Get Pre-Approved Today
Schools
Schools serving 10 Lilac Ct
School District:Bedford School District, Bedford, NH
| Name | Grades | Distance |
|---|---|---|
Riddle Brook School 230 New Boston Road, Bedford, NH 03110 | K-4 | 0.9 mi |
Ross A. Lurgio Middle School 47A Nashua Rd., Bedford, NH 03110 | 7-8 | 1.6 mi |
Bedford High School, Bedford, NH 47 Nashua Road, Bedford, NH 03110 | 9-12 | 1.6 mi |
Disclaimer:
School attendance boundaries provided by ATTOM Data Solutions and are for reference only. Contact the school directly to verify enrollment eligibility.
Price & Sales History for 10 Lilac Ct
Date
Details
Price
Change
Source
7/22/2026
Sold
$1,685,000
-3.71%
MLS
5/22/2026
Listed
$1,750,000
—
MLS
Disclaimer: Historical sales information is derived from public records provided by the county offices. Information is not guaranteed and should be independently verified.
10 Lilac Court, Bedford, NH 03110 (MLS# 5090557) is a Single Family property that was sold at $1,685,000 on July 22, 2026. This property was listed by Cheryl Zarella and Associates from our Bedford, NH Office.Want to learn more about 10 Lilac Court? Do you have questions about finding other Single Family real estate for sale in Bedford? You can browse all Bedford real estate or contact a Coldwell Banker agent to request more information.