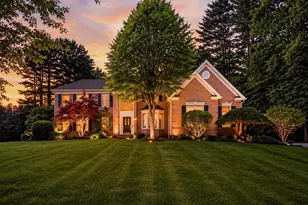
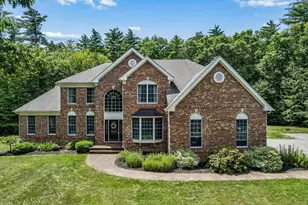
Full Property Details for 47 Hawk Dr
General
- Sold For: $1,525,000
- Taxes: $18,880 (2025)
- Status: Closed
- Type: Single Family
- Source: PrimeMLS
- MLS ID: 5091355
- Added to Site: 140 day(s) ago
Interior
- Number of Rooms: 15
- Interior Features: Gas Fireplace, In-Law Suite, Sauna, Attic with Pulldown
- Fireplace: Yes
- Appliances: Dishwasher, Microwave, Wall Oven, Gas Range, Refrigerator
- Flooring: Ceramic Tile, Hardwood
Rooms
- Total Bathrooms: 4
- Full Bathrooms: 2
- 3/4 Bathrooms: 1
- Half Bathrooms: 1
- Total Bedrooms: 5
- Primary Bedroom: 16'10 x 20'9, Level 2
- Bedroom 1: 16'7 x 9'1, Level 2
- Bedroom 2: 14'7 x 12'8, Level 2
- Bedroom 3: 13'7 x 14'2, Level 2
- Bedroom 4: 12'6 x 11'2, Level 2
- Foyer/Entry: 12'8 x 5, Level 1
- Living Room: 16'11 x 19'5, Level 1
- Family Room: Family Room, 17'10 x 29'10, Level 1
- Kitchen: Kitchen, 13 x 13, Level 1
- Dining Room: Dining Room, 12'4 x 15'2, Level 1
- Office: 14'2 x 9'11, Level 1
- Exercise Room: Exercise Room, 15'10 x 25.4, Basement
- Studio: 22'4 x 14'5, Level 2
- Mud Room: Mudroom, 9'1 x 7'1, Level 1
Additional Information
Exterior
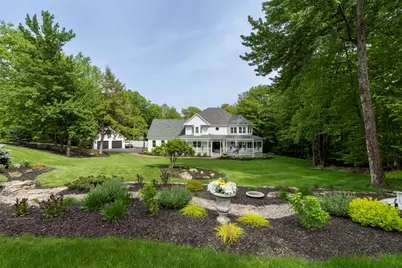
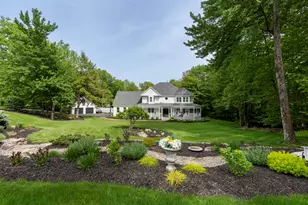
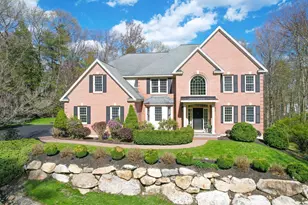
- Exterior Features: Deck, Patio, In-Ground Pool
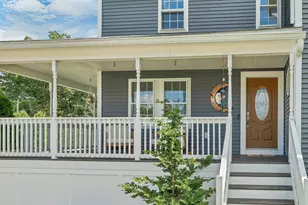
- Color: White
Parking
- Garage: Yes
- Garage Spaces: 4
Location
- County: Hillsborough
- Subdivision: Powder Hill
- Driving Directions: From NH-101/NH-114 Intersection: N on NH-114 for .7 mi, L on New Boston Rd for 2.97 mi, L onto Hawk Dr for .6 mi, Home on Left
School Information
- School District: Bedford Sch District SAU #25
- Elementary School: Riddle Brook Elem
- Middle School: Ross A Lurgio Middle School
- High School: Bedford High School
Heating & Cooling
- Cooling Type: Central AC
- Heating Type: Forced Air
Utilities
Structural Information
- Construction Status: Existing
- Basement Entrance: Interior
- Basement Desc.: Finished
- Roof: Asphalt Shingles
- Stories/Levels: 2
- Square Feet: 5,001
- Finished Total: 5,001 Sq. Ft.
- Finished Above Grnd: 3,596 Sq. Ft.
- Finished Below Grnd: 1,405 Sq. Ft.
- Year Built: 1996
Lot Features
- Lot Size (Acres): 1.92
- Lot Size (Sq. Ft.): 83,635
- Frontage: Yes Road Frontage
- Frontage Feet: 162
- Driveway/Sidewalk: Paved
- Zoning: Residential
Financial Considerations
- Price Per Sq. Ft.: $289.94
- Tax Amount: $18,880.3
- Tax Year: 2025
Disclosures and Reports
- Surveyed: Yes
- Block: 16
- Lot Number: 42
Listed by Keller Williams Realty-Metropolitan, Kelly Erwin
Sold by Keller Williams Realty-Metropolitan, Emily. Shattuck