This is a carousel with tiles that activate property listing cards. Use the previous and next buttons to navigate.
1/1
$1,610,000
This is a carousel with tiles that activate property listing cards. Use the previous and next buttons to navigate.
1/1
Property Description
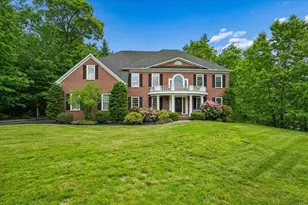
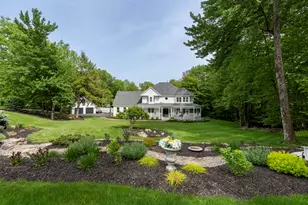
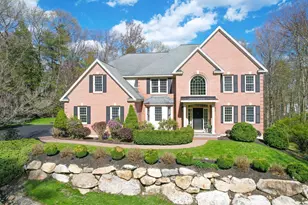
A distinguished cul-de-sac estate set within one of Bedford's most coveted neighborhoods, this exceptional residence is a true showcase of refined living. Featured in New Hampshire Home Magazine, the home reflects award winning interior design and was masterfully built by the renowned builder Kevin Doherty. Offering 5 bedrooms and 5.5 baths, every bedroom is thoughtfully appointed with its own private en-suite bath, delivering an exceptional level of comfort and privacy. At the heart of the home, a stunning gourmet kitchen serves as both a culinary centerpiece and an entertainer's dream, complete with a well appointed butler's pantry. The space is beautifully framed by two fireplaces and flanked by elegant yet inviting living areas, including a gracious dining area and a sophisticated family room creating a seamless flow ideal for both intimate gatherings and grand-scale entertaining. The home's interiors are defined by timeless design, sun filled spaces, and meticulous attention to detail throughout. The luxurious primary suite offers a serene retreat, while the additional bedrooms provide equally refined accommodations. A screened porch overlooking the private, wooded backyard offers a peaceful extension of the living space perfect for morning coffee, evening relaxation, or entertaining while immersed in nature. The finished lower level further enhances the home's lifestyle appeal, featuring a spacious recreation room, dedicated fitness area, and an additional fireplace perfect for year round enjoyment. Set within a premier and highly sought after location, this exceptional property offers the perfect balance of privacy, prestige, and convenience, just moments from top rated schools, fine dining, shopping, and major commuting routes. This is a rare opportunity to own a truly extraordinary home where design, craftsmanship, and location converge.
Full Property Details
Full Property Details for 17 Canterbury Ln
General
- Sold For: $1,610,000
- Taxes: $19,807 (2024)
- Status: Closed
- Type: Single Family
- Source: PrimeMLS
- MLS ID: 5081924
- Added to Site: 143 day(s) ago
Interior
- Number of Rooms: 11
- Interior Features: Dining Area, 2 Fireplaces, Kitchen Island, Primary BR w/ BA, Security, Walk-In Closet, Walk-In Pantry, Wet Bar
- Fireplace: Yes
- Flooring: Carpet, Hardwood, Tile
Rooms
Bathrooms
- Total Bathrooms: 6
- Full Bathrooms: 5
- Half Bathrooms: 1
- Bathroom 1: Bathroom Three Quarter, Basement
Bedrooms
- Total Bedrooms: 5
- Primary Suite: Level 2
- Bedroom 1: Level 2
Other Rooms
- Living Room: Level 1
- Dining Room: Dining Room, Level 1
- Rec Room: Basement
- Exercise Room: Exercise Room, Basement
- Porch: Level 1
Additional Information
- Equipment: Irrigation System, Security System
Exterior
- Exterior Features: Deck, Patio
Parking
- Garage: Yes
- Garage Spaces: 3
Location
- County: Hillsborough
- Driving Directions: Route 114 to New Boston Rd to Joppa Hill, left onto Canterbury Ln.
School Information
- School District: Bedford Sch District SAU #25
- Elementary School: Riddle Brook Elem
- Middle School: Ross A Lurgio Middle School
- High School: Bedford High School
Heating & Cooling
- Cooling Type: Central AC
- Heating Type: Oil, Forced Air
Utilities
- Sewer: Private
Structural Information
- Construction Status: Existing
- Basement Entrance: Walkout
- Basement Desc.: Finished
- Roof: Asphalt Shingles
- Stories/Levels: 2
- Square Feet: 5,906
- Finished Total: 5,906 Sq. Ft.
- Finished Above Grnd: 4,752 Sq. Ft.
- Finished Below Grnd: 1,154 Sq. Ft.
- Year Built: 2002
Lot Features
- Lot Size (Acres): 3.47
- Lot Size (Sq. Ft.): 151,153
- Frontage: TBD
- Driveway/Sidewalk: Paved
- Zoning: RA
Financial Considerations
- Price Per Sq. Ft.: $335.65
- Tax Amount: $19,807
- Tax Year: 2024
Disclosures and Reports
- Block: 19
- Lot Number: 8
Get Pre-Approved Today
Schools
Schools serving 17 Canterbury Ln
School District:Bedford School District, Bedford, NH
| Name | Grades | Distance |
|---|---|---|
Riddle Brook School 230 New Boston Road, Bedford, NH 03110 | K-4 | 1.5 mi |
Ross A. Lurgio Middle School 47A Nashua Rd., Bedford, NH 03110 | 7-8 | 3.2 mi |
Bedford High School, Bedford, NH 47 Nashua Road, Bedford, NH 03110 | 9-12 | 3.2 mi |
Disclaimer:
School attendance boundaries provided by ATTOM Data Solutions and are for reference only. Contact the school directly to verify enrollment eligibility.
Price & Sales History for 17 Canterbury Ln
Date
Details
Price
Change
Source
7/17/2026
Sold
$1,610,000
0.94%
MLS
6/18/2026
Price Reduced
$1,595,000
-10.89%
MLS
4/02/2026
Listed
$1,790,000
—
MLS
Disclaimer: Historical sales information is derived from public records provided by the county offices. Information is not guaranteed and should be independently verified.
17 Canterbury Lane, Bedford, NH 03110 (MLS# 5081924) is a Single Family property that was sold at $1,610,000 on July 17, 2026. This property was listed by Cheryl Zarella and Associates from our Bedford, NH Office.Want to learn more about 17 Canterbury Lane? Do you have questions about finding other Single Family real estate for sale in Bedford? You can browse all Bedford real estate or contact a Coldwell Banker agent to request more information.