Full Property Details for 30 Mill Stone Terrace
General
- Sold For: $1,710,000
- Taxes: $19,632 (2025)
- Status: Closed
- Type: Single Family
- Source: PrimeMLS
- MLS ID: 5076605
- Added to Site: 237 day(s) ago
Interior
- Number of Rooms: 12
- Interior Features: Central Vacuum, Blinds, Cathedral Ceiling, Dining Area, Wood Fireplace, Soaking Tub, Walk-In Pantry, Walkup Attic, Bidet
- Fireplace: Yes
- Appliances: Dishwasher, ENERGY STAR Qual Dryer, Refrigerator, ENERGY STAR Qual Washer, Dual Fuel Stove
- Flooring: Ceramic Tile, Combination, Hardwood
Rooms
- Total Bathrooms: 7
- Full Bathrooms: 4
- 3/4 Bathrooms: 2
- Half Bathrooms: 1
- Bathroom 1: Bathroom Full, 9'3 x 5'1, Level 3
- Bathroom 2: Bathroom Full, 6'4 x 11'5, Level 3
- Bathroom 3: Bathroom Full, 4'8 x 8'4, Level 2
- Bathroom 4: Bathroom Full, 14'10 x 15'1, Level 2
- Bathroom 5: Bathroom Three Quarter, 9'4 x 6'5, Basement
- Total Bedrooms: 4
- Bedroom 1: 13'1 x 13'5, Level 3
- Bedroom 2: 26'4 x 18'7, Level 2
- Bedroom 3: 26'3 x 11'8, Level 2
- Bedroom 4: 13'2 x 14'1, Level 2
- Bedroom 5: 12'11 x 13'2, Level 2
- Living Room: 15'6 x 16'7, Level 3
- Kitchen: Kitchen, 13'2 x 17'4, Level 3
- Dining Room: Dining Room, 13'2 x 14'11, Level 3
- Breakfast Room: 11'2 x 15'7, Level 3
- Den: Den, 12'11 x 11, Level 3
- Loft: 18'5 x 26'2, Level 1
- Rec Room: Basement
- Exercise Room: Exercise Room, 21 x 12'11, Basement
- Sun Room/Solarium: 10'11 x 13'11, Level 3
Additional Information
- Pool: Yes
- Equipment: Air Conditioner, CO Detector, Humidifier, Irrigation System, Battery Smoke Detector
Exterior
- Exterior Features: Deck, Invisible Fence, Above Ground Pool, Double Pane Window(s)
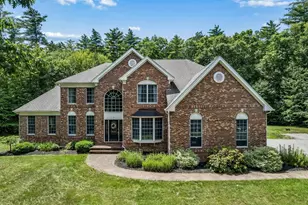
- Color: Brick
Parking
- Garage: Yes
- Garage Spaces: 3
- Parking: Direct Entry, Driveway, Garage, Covered, Attached
Location
- County: Hillsborough
- Subdivision: Mill Stone
- Driving Directions: Joppa Hill to Mill Stone
School Information
- School District: Bedford Sch District SAU #25
- Elementary School: Riddle Brook Elem
- Middle School: McKelvie Intermediate School
- High School: Bedford High School
Community
- Optional Amenities: Generator, Microwave
Heating & Cooling
- Cooling Type: Central AC, Multi Zone
- Heating Type: Forced Air
Utilities
Structural Information
- Construction Status: Existing
- Basement Entrance: Walkout
- Basement Desc.: Finished
- Foundation Size: 5351
- Roof: Fiberglass Shingle
- Stories/Levels: 4+
- Square Feet: 5,351
- Finished Total: 5,351 Sq. Ft.
- Finished Above Grnd: 4,147 Sq. Ft.
- Finished Below Grnd: 1,204 Sq. Ft.
- Year Built: 2003
Lot Features
- Lot Size (Acres): 2.92
- Lot Size (Sq. Ft.): 127,195
- Lot Dimensions: 18'5 x 26'2
- Frontage: TBD
- Driveway/Sidewalk: Paved
- Zoning: RA
Water Features
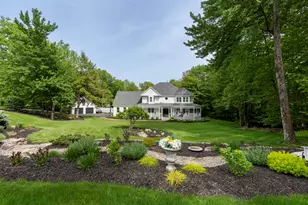
- Water Front: Yes
- Water View: Yes
- Water Access: Yes
- Water Front Type: Pond
- Water Front Name: McQuade Brook
- Water Front Shared: 1
Financial Considerations
- Price Per Sq. Ft.: $317.68
- Tax Amount: $19,632
- Tax Year: 2025
Disclosures and Reports
- Documents Avail.: Deed, Property Disclosure
- Block: 31
- Lot Number: 8
Listed by Keller Williams Realty-Metropolitan, Karen L Ayou
Sold by Realty One Group Next Level, Autumn. Mouradian