This is a carousel with tiles that activate property listing cards. Use the previous and next buttons to navigate.
1/1
$1,400,000
This is a carousel with tiles that activate property listing cards. Use the previous and next buttons to navigate.
1/1
Property Description
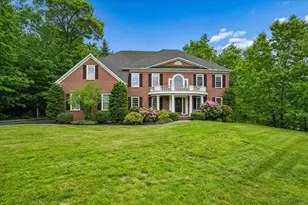
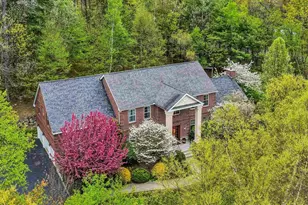
Nestled on 1.51 private acres in one of Bedford's most sought-after luxury neighborhoods, this exceptional Colonial blends timeless elegance with everyday functionality. A dramatic foyer showcases a stunning staircase that sets the tone for the impressive interior beyond. The heart of the home is the breathtaking two-story great room featuring floor-to-ceiling windows, custom built-ins, and a double-sided fireplace shared with the private first-floor office, creating the perfect balance of grandeur and comfort. The spacious eat-in kitchen is designed for gathering and entertaining, while the closed in mudroom provides convenient access from the three-car garage. Upstairs, the spacious primary suite serves as a private retreat with a two-sided fireplace, spa-like bath, oversized walk-in closet, and convenient second-floor laundry. One secondary bedroom enjoys its own private en-suite bath, while two additional bedrooms are connected by a well-appointed Jack-and-Jill bath, providing both privacy and functionality. The walk-up third-floor bonus space offers endless possibilities for recreation, media, fitness, or work-from-home flexibility. Hardwood flooring, an automatic generator, irrigation system, new air conditioning units installed in May 2026, and quality craftsmanship throughout add to the home's appeal. Step outside to enjoy the private backyard oasis featuring a spacious patio surrounded by mature landscaping- ideal for relaxing, entertaining, or simply enjoying the peaceful setting. Located within Bedford's award-winning school district and just minutes from shopping, dining, and commuter routes, this is a rare opportunity to own a distinguished home in one of the community's most desirable neighborhoods.
Full Property Details
Full Property Details for 15 Mill Stone Terrace
General
- Sold For: $1,400,000
- Taxes: $18,136 (2025)
- Status: Closed
- Type: Single Family
- Source: PrimeMLS
- MLS ID: 5091914
- Added to Site: 73 day(s) ago
Interior
- Number of Rooms: 10
- Interior Features: Central Vacuum, Attic with Hatch/Scuttle, Cathedral Ceiling, Ceiling Fan, Gas Fireplace, 2 Fireplaces, Kitchen Island, Primary BR w/ BA, Soaking Tub, Walk-In Closet, Whirlpool Tub, 2nd Floor Laundry
- Fireplace: Yes
- Appliances: Dishwasher, Microwave, Wall Oven, Refrigerator, Induction Cooktop
- Flooring: Carpet, Hardwood, Tile
Rooms
Bathrooms
- Total Bathrooms: 4
- Full Bathrooms: 3
- Half Bathrooms: 1
- Bathroom 1: Bathroom Full, Level 2
- Bathroom 2: Bathroom Full, Level 2
- Bathroom 3: Bathroom Full, Level 2
- Bathroom 4: Bathroom Half, Level 1
Bedrooms
- Total Bedrooms: 4
- Primary Suite: 15 x 28, Level 2
- Bedroom 1: 12 x 13, Level 2
- Bedroom 2: 11 x 13, Level 2
Other Rooms
- Living Room: 13 x 15, Level 1
- Family Room: Family Room, 17 x 20, Level 1
- Dining Room: Dining Room, 13 x 15, Level 1
- Office: 13 x 14, Level 1
Additional Information
- Equipment: Irrigation System
Exterior
- Exterior Features: Balcony, Patio
Parking
- Garage: Yes
- Garage Spaces: 3
- Parking: Auto Open, Direct Entry, Driveway, Garage, Attached
Location
- County: Hillsborough
- Subdivision: Mill Stone Estates
- Driving Directions: Rte 101W to right on Wallace Rd, left on New Boston Rd, left onto Joppa Hill Rd, right on Mill Stone Terr; home on the left
School Information
- School District: Bedford Sch District SAU #25
- Elementary School: Riddle Brook Elem
- Middle School: Ross A Lurgio Middle School
- High School: Bedford High School
Heating & Cooling
- Cooling Type: Central AC
- Heating Type: Propane, Oil, Forced Air, Gas Fireplace
Utilities
- Sewer: Private
Structural Information
- Construction Status: Existing
- Basement Entrance: Walkout
- Basement Desc.: Daylight, Full, Storage Space, Unfinished
- Roof: Architectural Shingle
- Stories/Levels: 2
- Square Feet: 3,961
- Finished Total: 3,961 Sq. Ft.
- Finished Above Grnd: 3,961 Sq. Ft.
- Year Built: 2005
Lot Features
- Lot Size (Acres): 1.51
- Lot Size (Sq. Ft.): 65,776
- Frontage: TBD
- Driveway/Sidewalk: Paved
- Zoning: RA
Financial Considerations
- Price Per Sq. Ft.: $340.82
- Tax Amount: $18,136
- Tax Year: 2025
Disclosures and Reports
- Documents Avail.: Covenants, Deed, Property Disclosure, Tax Map
- Block: 31
- Lot Number: 3
Listed by Nelson Real Estate NH, LLC, Kristyn Nelson
Sold by Coldwell Banker Realty Bedford NH, Cheryl. Zarella & Associates

Get Pre-Approved Today
Schools
Schools serving 15 Mill Stone Terrace
School District:Bedford School District, Bedford, NH
| Name | Grades | Distance |
|---|---|---|
Riddle Brook School 230 New Boston Road, Bedford, NH 03110 | K-4 | 1.7 mi |
Ross A. Lurgio Middle School 47A Nashua Rd., Bedford, NH 03110 | 7-8 | 3.4 mi |
Bedford High School, Bedford, NH 47 Nashua Road, Bedford, NH 03110 | 9-12 | 3.4 mi |
Disclaimer:
School attendance boundaries provided by ATTOM Data Solutions and are for reference only. Contact the school directly to verify enrollment eligibility.
Price & Sales History for 15 Mill Stone Terrace
Date
Details
Price
Change
Source
7/31/2026
Sold
$1,400,000
3.7%
MLS
5/30/2026
Listed
$1,350,000
—
MLS
Disclaimer: Historical sales information is derived from public records provided by the county offices. Information is not guaranteed and should be independently verified.
15 Mill Stone Terrace, Bedford, NH 03110 (MLS# 5091914) is a Single Family property that was sold at $1,400,000 on July 31, 2026. Want to learn more about 15 Mill Stone Terrace? Do you have questions about finding other Single Family real estate for sale in Bedford? You can browse all Bedford real estate or contact a Coldwell Banker agent to request more information.