This is a carousel with tiles that activate property listing cards. Use the previous and next buttons to navigate.
1/58
$649,000 Just Listed
This is a carousel with tiles that activate property listing cards. Use the previous and next buttons to navigate.
1/58
Property Description
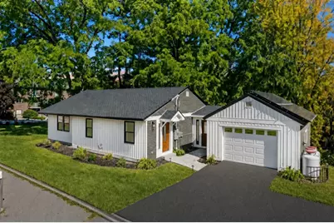
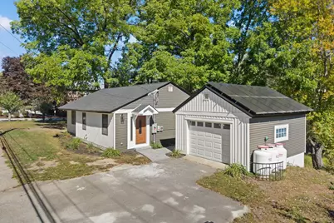
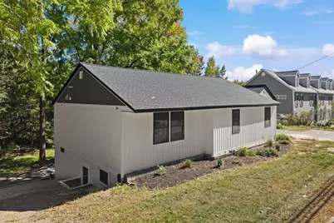
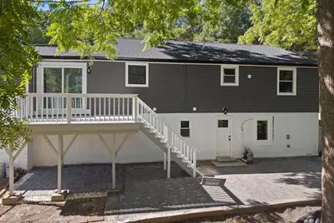
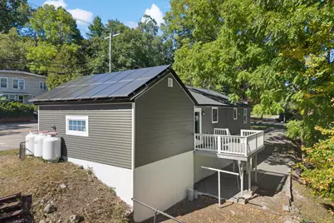
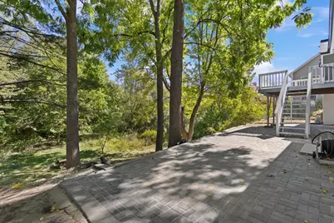
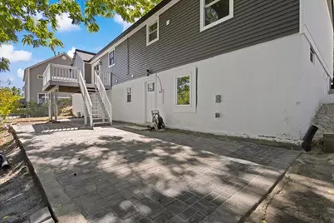
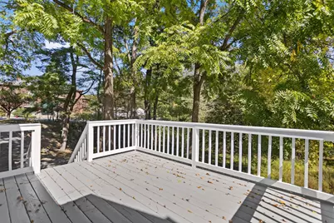
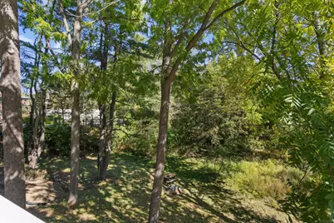
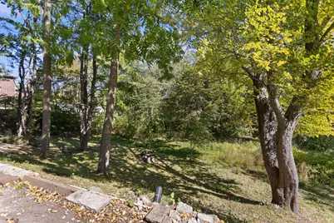
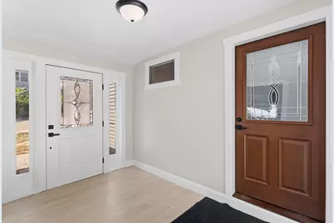
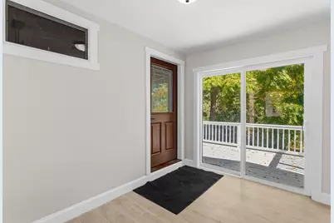
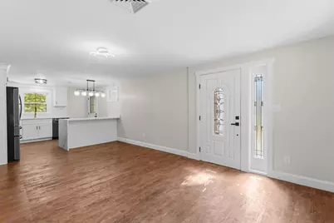
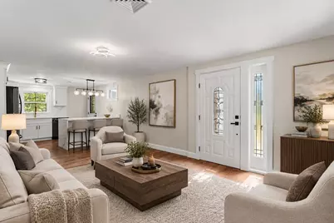
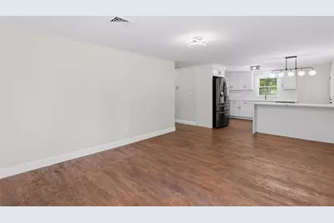
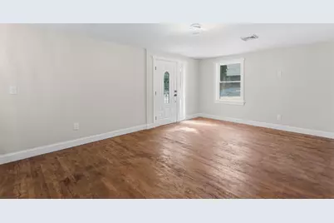
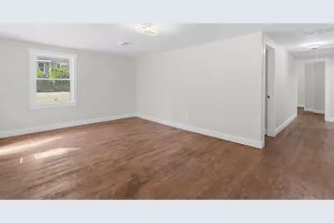
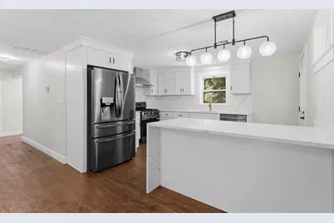
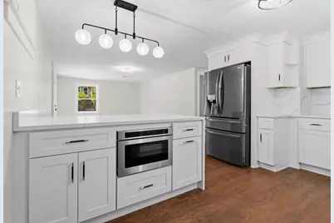
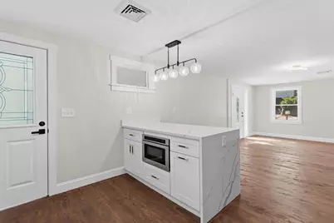
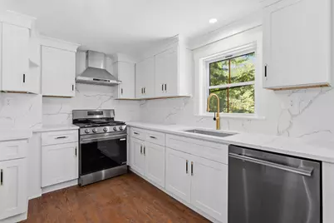
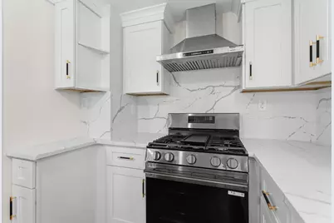
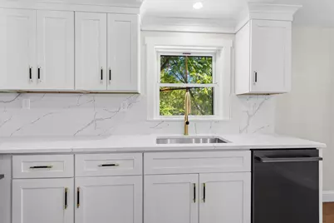
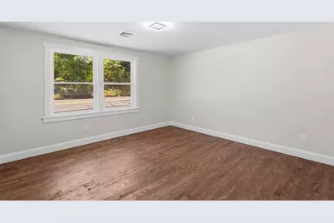
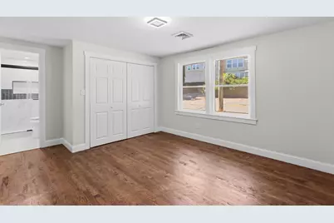
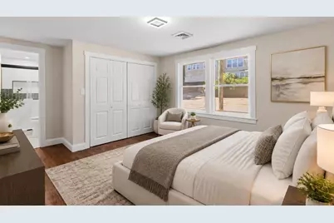
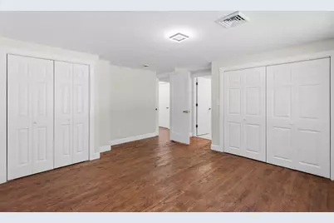
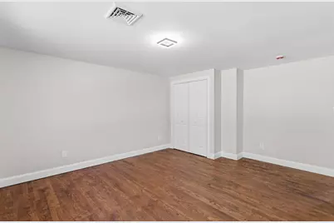
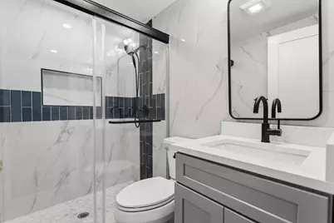
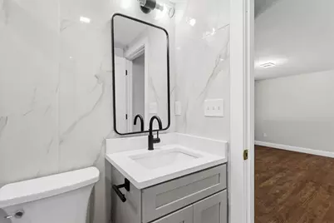
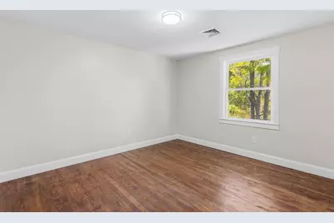
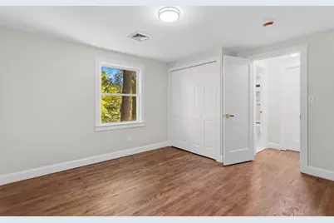
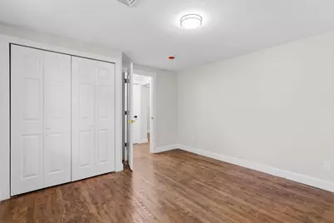
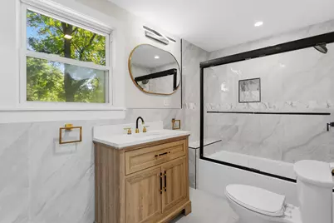
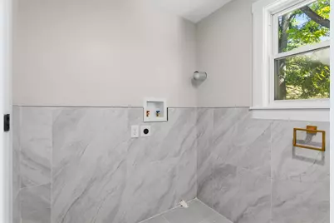
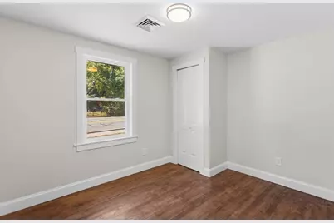
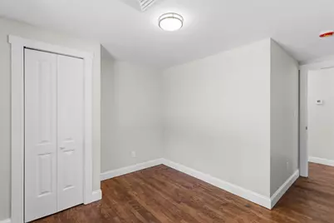
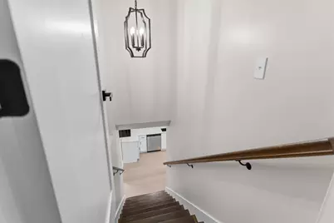
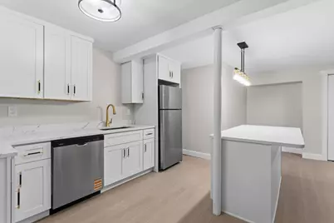
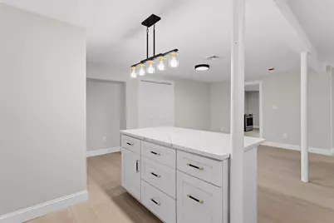
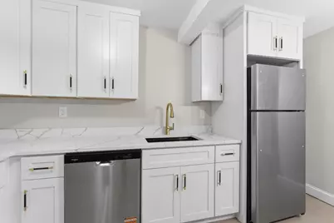
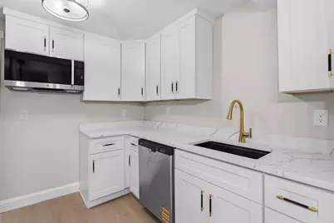
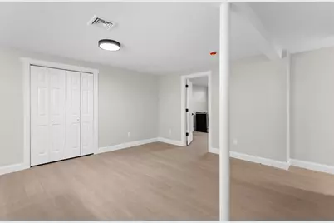
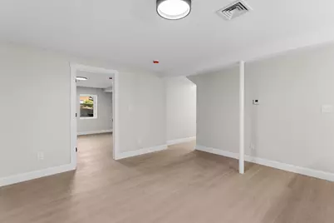
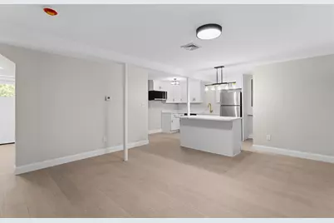
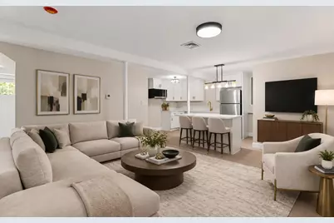
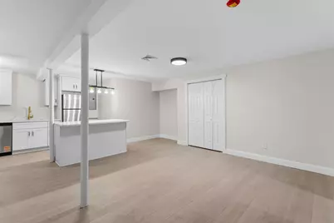
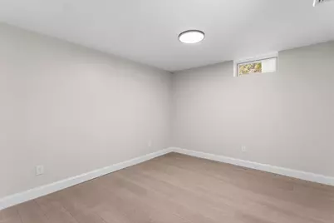
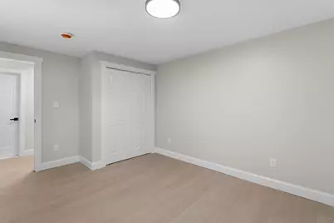
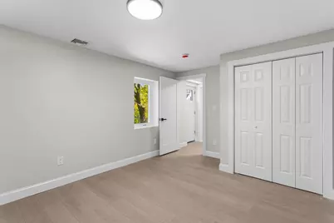
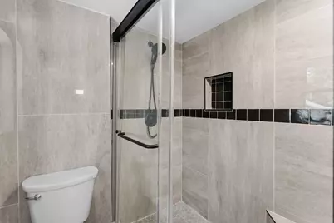
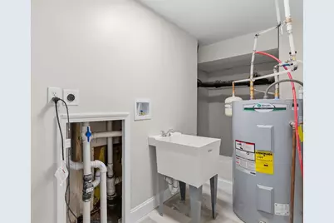
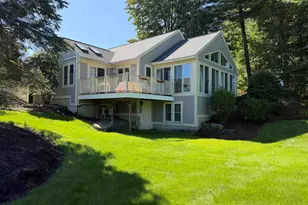
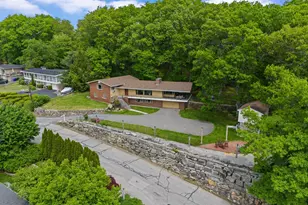
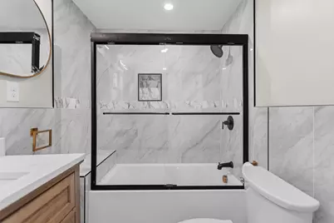
Renovated from top to bottom, this 5-bedroom, 3-bathroom home offers a versatile split-level layout with two kitchens, providing flexibility for a variety of living arrangements. The upper level features three bedrooms, a living room, and a kitchen. The primary suite includes an en-suite bathroom and two spacious closets. The lower level offers two additional bedrooms, a second kitchen, bathroom, a laundry room, and walkout access to a newly finished paved patio. Additional features include a mudroom, garage, and spacious deck with plenty of room for grilling and entertaining. The outdoor space offers additional room for recreation and relaxation. Fully paid-off solar panels provide energy efficiency and potential savings on utility costs. Thoughtfully renovated with updated kitchens with modern appliances, bathrooms, and modern finishes throughout, this home is move-in ready. Conveniently located near major highways, hospitals, golf courses, and other local amenities. Come experience everything this home has to offer!
Full Property Details
Full Property Details for 755 Mammoth Rd
General
- Price: $649,000
- Taxes: $6,211 (2025)
- Status: Active
- Type: Single Family
- Source: PrimeMLS
- MLS ID: 5111655
- Updated: 9/26/2026
- Added to Site: 3 day(s) ago
Interior
- Number of Rooms: 14
- Interior Features: Kitchen Island, Laundry Hookups, Primary BR w/ BA, 1st Floor Laundry, 2nd Floor Laundry, Basement Laundry
- Appliances: Dishwasher, Microwave, Electric Range, Gas Range, Refrigerator, Electric Stove, Electric Water Heater, Tank Water Heater, Vented Exhaust Fan
- Flooring: Hardwood, Tile, Vinyl Plank
Rooms
Bathrooms
- Total Bathrooms: 3
- Full Bathrooms: 3
- Bathroom 1: Bathroom Full, 11'6" x 6'2", Level 2
- Bathroom 2: Bathroom Full, 7'11" x 6'2", Level 1
Bedrooms
- Total Bedrooms: 5
- Bedroom 1: 12'0' x 11'8", Level 2
- Bedroom 2: 10'5" x 13'9", Level 2
- Bedroom 3: 15'8" x 14'6", Level 1
- Bedroom 4: 14'5" x 11'8", Level 1
Other Rooms
- Living Room: 13'1" x 10'4", Level 2
- Family Room: Family Room, 17'2" x 14'4", Level 1
- Kitchen: Kitchen, 14'10" x 10'11", Level 1
- 2nd Kitchen: 11'4" x 12'9", Level 1
- Dining Room: Dining Room, 13'2" x 7'7", Level 2
- Laundry: 16'2" x 4'9", Level 1
- Mud Room: Mudroom, 7'2" x 10'11", Level 2
Exterior
- Exterior Features: Deck
- Color: Gray
Parking
- Garage: Yes
- Garage Spaces: 1
- Parking: Garage, Off Street, Parking Spaces 4
Location
- County: Hillsborough
- Driving Directions: From Bridge Street turn onto Mammoth Road toward Hooksett and the house is in your right.
School Information
- School District: Manchester Sch Dst SAU #37
- Elementary School: McDonough School
- Middle School: Hillside Middle School
- High School: Central High School
Heating & Cooling
- Cooling Type: None
- Heating Type: Propane, Forced Air, In Ceiling
Utilities
- Sewer: Public
Structural Information
- Construction Status: Existing
- Basement Entrance: Interior
- Roof: Shingle
- Stories/Levels: 2
- Square Feet: 2,348
- Finished Total: 2,348 Sq. Ft.
- Finished Above Grnd: 1,250 Sq. Ft.
- Finished Below Grnd: 1,098 Sq. Ft.
- Year Built: 1960
Lot Features
- Lot Size (Acres): 0.28
- Lot Size (Sq. Ft.): 12,197
- Frontage: Yes Road Frontage
- Frontage Feet: 1800
- Driveway/Sidewalk: Paved
- Zoning: R-SM
Financial Considerations
- Price Per Sq. Ft.: $519.2
- Tax Amount: $6,211
- Tax Year: 2025
Disclosures and Reports
- Documents Avail.: Blueprints, Building Permit, Deed, Plot Plan, Property Disclosure, Tax Map, Town Permit
- Surveyed: Yes
- Lot Number: 7
Listed by RE/MAX Synergy, Majlinda Shishko

Get Pre-Approved Today
Schools
Schools serving 755 Mammoth Rd
School District:Manchester School District
| Name | Grades | Distance |
|---|---|---|
Smyth Road School 245 Bruce Road, Manchester, NH 03104 | PK-5 | 0.6 mi |
Hillside Middle School 112 Reservoir Avenue, Manchester, NH 03104 | 6-8 | 0.4 mi |
Disclaimer:
School attendance boundaries provided by ATTOM Data Solutions and are for reference only. Contact the school directly to verify enrollment eligibility.
Price & Sales History for 755 Mammoth Rd
Date
Details
Price
Change
Source
9/26/2026
Listed
$649,000
399.23%
MLS
7/30/2025
Sold
$130,000
—
Public Record
Disclaimer: Historical sales information is derived from public records provided by the county offices. Information is not guaranteed and should be independently verified.
Tax History
Tax History for 755 Mammoth Rd
Year
Property Taxes
Change
Tax Assessment
Change
2024
$6,009
4%
$306,900
—
2023
$5,788
3%
$306,900
—
2022
$5,598
3%
$306,900
—
2021
$5,426
8%
$306,900
51%
2020
$5,013
1%
$203,300
—
2019
$4,944
3%
$203,300
—
2018
$4,814
2%
$203,300
—
2017
$4,741
1%
$203,300
—
2016
$4,704
—
$203,300
2%
2015
$4,681
—
$199,700
—
2014
$4,693
4%
$199,700
—
2013
$4,527
—
$199,700
—
Disclaimer: Historical tax information is derived from public records provided by the county offices. Information is not guaranteed and should be independently verified.
Estimate the Cost
Estimate the Cost for 755 Mammoth Rd
755 Mammoth Road, Manchester, NH 03104 (MLS# 5111655) is a Single Family property with 5 bedrooms and 3 full bathrooms. 755 Mammoth Road is currently listed for $649,000 and was received on September 26, 2026. Want to learn more about 755 Mammoth Road? Do you have questions about finding other Single Family real estate for sale in Manchester? You can browse all Manchester real estate or contact a Coldwell Banker agent to request more information.