This is a carousel with tiles that activate property listing cards. Use the previous and next buttons to navigate.
1/1
$675,000
This is a carousel with tiles that activate property listing cards. Use the previous and next buttons to navigate.
1/1
Property Description
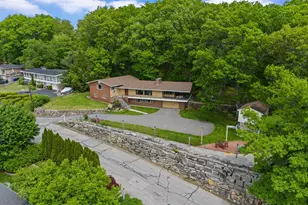
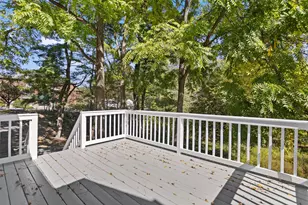
Ready to create your own mid-century masterpiece? Perched above the city with sweeping panoramic views, this architecturally distinctive 6-bedroom, 3-bath residence offers a rare opportunity to own one of Manchester's most unique homes. Thoughtfully designed to embrace its setting, the home showcases dramatic living spaces, timeless mid-century details, and incredible potential for the next owner to make it their own. Spanning four levels, the flexible floor plan offers over-sized living and entertaining areas rarely found in today's homes. The lower level features a spacious family room, full summer kitchen, and entertaining space ideal for gatherings. The next level offers three bedrooms, laundry, and a full bath. The main living level is the heart of the home, featuring soaring vaulted ceilings with exposed beams, a dramatic floor-to-ceiling stone fireplace, expansive windows, and a formal dining room highlighted by terrazzo flooring with brass inlays. The spacious kitchen offers brick accents, wall ovens, gas cooktop, abundant cabinetry, and endless possibilities for redesign. The upper level features three additional bedrooms, including a private primary suite complete with sweeping views, dual walk-in closets, and a custom multi-head shower. Outside, enjoy a spectacular wraparound covered porch designed to capture the views and create seamless indoor-outdoor living. The private yard sits above the road, offering a unique sense of privacy and tranquility. Additional features include central vacuum, whole-house fan, laundry chute, multiple outdoor living spaces, and an impressive two-story shed/workshop perfect for hobbies, storage, woodworking or creative space. For buyers seeking something beyond the ordinary, this home offers the perfect blend of architectural character, incredible views, generous living space & the opportunity to create substantial value through thoughtful updates. Bring your vision. all interior pics are virtually staged
Full Property Details
Full Property Details for 33 High Ridge Rd
General
- Sold For: $675,000
- Taxes: $11,008 (2025)
- Status: Closed
- Type: Single Family
- Source: PrimeMLS
- MLS ID: 5091441
- Added to Site: 103 day(s) ago
Interior
- Number of Rooms: 12
- Interior Features: 2 Fireplaces, Primary BR w/ BA, Natural Light, Vaulted Ceiling, Walk-In Closet
- Fireplace: Yes
- Appliances: Gas Cooktop, Dishwasher, Dryer, Wall Oven, Refrigerator, Washer
- Flooring: Carpet, Hardwood, Tile
Rooms
Bathrooms
- Total Bathrooms: 3
- Full Bathrooms: 3
- Bathroom 1: Bathroom Full, Level 4
- Bathroom 2: Bathroom Full, Level 4
- Bathroom 3: Bathroom Full, 9 x 6, Level 2
Bedrooms
- Total Bedrooms: 6
- Bedroom 1: 14 x 15, Level 4
- Bedroom 2: 13 x 12, Level 4
- Bedroom 3: 22 x 13, Level 2
- Bedroom 4: 14.5 x 12, Level 2
- Bedroom 5: 13.5 x 12, Level 2
Other Rooms
- Living Room: 24 x 14, Level 3
- Family Room: Family Room, 31 x 17wkitchen, Level 1
- Kitchen: Kitchen, 31 x 10, Level 3
- Dining Room: Dining Room, 20 x 13.5, Level 3
- Laundry: 13 x 7, Level 2
- Utility Room: Level 1
Exterior
- Exterior Features: Invisible Fence, Outbuilding, Covered Porch, Shed, Storage
- Color: Brick
Parking
- Garage: Yes
- Garage Spaces: 2
- Parking: Direct Entry
Location
- County: Hillsborough
- Driving Directions: Top of Blodget to High Ridge Road look for the custom fencing with cardinals.
School Information
- Elementary School: Smyth Road School
- Middle School: Hillside Middle School
- High School: Manchester Central High Sch
Heating & Cooling
- Cooling Type: Mini Split, Wall AC Units
- Heating Type: Oil, Hot Water
Utilities
- Sewer: Public
Structural Information
- Construction Status: Existing
- Basement Entrance: Walkout
- Basement Desc.: Finished
- Roof: Asphalt Shingles
- Stories/Levels: 4+
- Square Feet: 4,102
- Finished Total: 4,102 Sq. Ft.
- Finished Above Grnd: 4,102 Sq. Ft.
- Year Built: 1956
Lot Features
- Lot Size (Acres): 0.45
- Lot Size (Sq. Ft.): 19,602
- Frontage: Yes Road Frontage
- Frontage Feet: 100
- Driveway/Sidewalk: Paved
- Zoning: R-1B
Financial Considerations
- Price Per Sq. Ft.: $194.78
- Tax Amount: $11,008.54
- Tax Year: 2025
Disclosures and Reports
- Lot Number: 63
Listed by RE/MAX Synergy, NH Realty Gals and Karin L Provencher
Sold by Keller Williams Realty-Metropolitan, Christopher. Ware

Get Pre-Approved Today
Schools
Schools serving 33 High Ridge Rd
School District:Manchester School District
| Name | Grades | Distance |
|---|---|---|
Smyth Road School 245 Bruce Road, Manchester, NH 03104 | PK-5 | 0.4 mi |
Hillside Middle School 112 Reservoir Avenue, Manchester, NH 03104 | 6-8 | 0.2 mi |
Disclaimer:
School attendance boundaries provided by ATTOM Data Solutions and are for reference only. Contact the school directly to verify enrollment eligibility.
Price & Sales History for 33 High Ridge Rd
Date
Details
Price
Change
Source
8/26/2026
Sold
$675,000
-15.52%
MLS
7/09/2026
Price Increased
$799,000
14.31%
MLS
6/22/2026
Price Reduced
$699,000
-26.41%
MLS
5/28/2026
Listed
$949,900
—
MLS
Disclaimer: Historical sales information is derived from public records provided by the county offices. Information is not guaranteed and should be independently verified.
33 High Ridge Road, Manchester, NH 03104 (MLS# 5091441) is a Single Family property that was sold at $675,000 on August 26, 2026. Want to learn more about 33 High Ridge Road? Do you have questions about finding other Single Family real estate for sale in Manchester? You can browse all Manchester real estate or contact a Coldwell Banker agent to request more information.