This is a carousel with tiles that activate property listing cards. Use the previous and next buttons to navigate.
1/1
$1,200,000
This is a carousel with tiles that activate property listing cards. Use the previous and next buttons to navigate.
1/1
Property Description
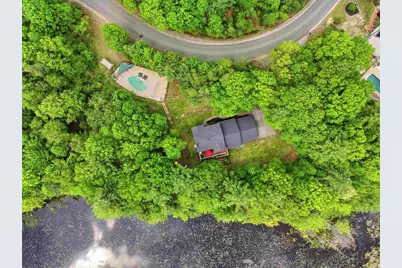
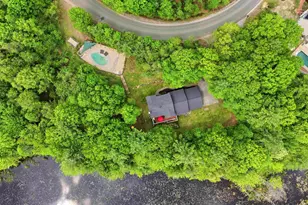
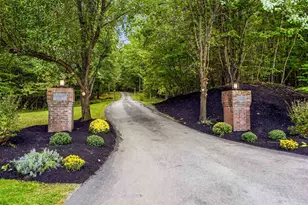
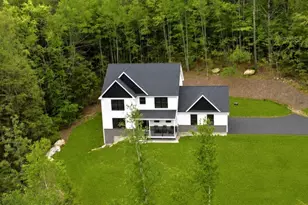
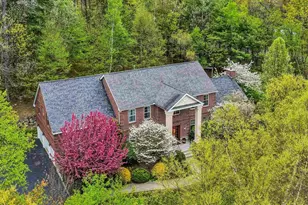
Nestled on a private wooded setting overlooking a peaceful pond, this expansive Colonial offers a rare blend of space, flexibility, and lifestyle in one of Bedford's prime locations. Set on over 8 acres with picturesque water views and year-round recreation, the property provides a serene retreat while remaining just minutes from top-rated schools, commuter routes, and shopping/dining. Offering nearly 5,000 square feet of finished living space, the home features sun-filled living areas. The main level features a refreshed kitchen with breakfast nook, formal dining room, oversized living room with wood-burning fireplace, first-floor laundry, and exceptional storage throughout. Upstairs, the spacious primary suite offers a large en-suite bath and walk-in closet, while two additional bedrooms and another full bath complete the second floor. A standout feature of the home is the private in-law apartment with its own kitchen, living room, bedroom, bath, and walk-in closet - ideal for multigenerational living or guest accommodations. The finished walkout lower level includes additional recreation, gym, and flex space with direct backyard access. Outdoor living is equally impressive with a heated in-ground gunite pool fit for entertaining. Additional highlights include a 3-car garage with attic storage, newer roof, newer AC systems, and a whole-house wood pellet furnace. A truly special opportunity to own a Bedford gem with exceptional flexibility and lifestyle appeal. Open House Saturday 5/23 11am-1pm and Sunday 5/24 11am-1:00pm.
Full Property Details
Full Property Details for 10 Ellison Dr
General
- Sold For: $1,200,000
- Taxes: $16,690 (2025)
- Status: Closed
- Type: Single Family
- Source: PrimeMLS
- MLS ID: 5090074
- Added to Site: 47 day(s) ago
Interior
- Number of Rooms: 12
- Interior Features: Blinds, Cathedral Ceiling, Ceiling Fan, 1 Fireplace, In-Law Suite, Walk-In Closet, Walk-In Pantry, 1st Floor Laundry, Attic with Pulldown
- Fireplace: Yes
- Appliances: Dishwasher, Range Hood, Microwave, Gas Range, Refrigerator, Washer, Propane Water Heater, Gas Dryer, Exhaust Fan
- Flooring: Carpet, Hardwood, Laminate, Tile
Rooms
Bathrooms
- Total Bathrooms: 4
- Full Bathrooms: 3
- 3/4 Bathrooms: 1
- Bathroom 1: Bathroom Full, Level 2
- Bathroom 2: Bathroom Three Quarter, Level 1
- Bathroom 3: Bathroom Full, Level 1
Bedrooms
- Total Bedrooms: 4
- Primary Suite: Level 2
- Bedroom 1: Level 2
- Bedroom 2: Level 2
- Bedroom 3: Level 1
Other Rooms
- Living Room: Level 1
- Family Room: Family Room, Basement
- Kitchen: Kitchen, Level 1
- Dining Room: Dining Room, Level 1
- Rec Room: Basement
- Exercise Room: Exercise Room, Basement
- Mud Room: Mudroom, Level 1
Additional Information
- Pool: Yes
- Equipment: CO Detector, Dehumidifier, Humidifier, Battery Smoke Detector
Exterior
- Exterior Features: Deck, Partial Fence , Playground, In-Ground Pool, Porch, Shed, Window Screens
Parking
- Garage: Yes
- Garage Spaces: 3
Location
- County: Hillsborough
- Driving Directions: From Route 114, take New Boston Road. Turn left onto Ellison Drive. Property is the second home on the left. From Route 101, take Wallace Road. Turn left onto New Boston Road. Turn left onto Ellison Drive. Property is the second home on the left.
School Information
- School District: Bedford Sch District SAU #25
- Elementary School: Riddle Brook Elem
- Middle School: Ross A Lurgio Middle School
- High School: Bedford High School
Heating & Cooling
- Cooling Type: Central AC
- Heating Type: Propane, Forced Air, Pellet Furnace
Utilities
- Sewer: Private, Septic
Structural Information
- Construction Status: Existing
- Basement Entrance: Walkout
- Basement Desc.: Climate-Controlled, Daylight, Finished, Interior Stairs, Walkout, Exterior Access
- Roof: Asphalt Shingles
- Stories/Levels: 3
- Square Feet: 4,946
- Finished Total: 4,946 Sq. Ft.
- Finished Above Grnd: 3,489 Sq. Ft.
- Finished Below Grnd: 1,457 Sq. Ft.
- Year Built: 1997
Lot Features
- Lot Size (Acres): 8.89
- Lot Size (Sq. Ft.): 387,248
- Frontage: Yes Road Frontage
- Frontage Feet: 425
- Driveway/Sidewalk: Paved
- Zoning: RA
Water Features
- Water Front: Yes
- Water View: Yes
- Water Access: Yes
- Water Front Type: Pond
- Water Front Name: McQuade Brook
- Water Front Owned: 1
Financial Considerations
- Price Per Sq. Ft.: $222.4
- Assessment Year: 2025
- Assessment Amount: $1,012,100
- Tax Amount: $16,690
- Tax Year: 2025
Disclosures and Reports
- Block: 30
- Lot Number: 7
Listed by Four Seasons Sotheby's Int'l Realty, Sara McLocklin
Sold by Lamacchia Realty, Inc., Jonathan D. Keevers

Get Pre-Approved Today
Schools
Schools serving 10 Ellison Dr
School District:Bedford School District, Bedford, NH
| Name | Grades | Distance |
|---|---|---|
Riddle Brook School 230 New Boston Road, Bedford, NH 03110 | K-4 | 2 mi |
Ross A. Lurgio Middle School 47A Nashua Rd., Bedford, NH 03110 | 7-8 | 3.8 mi |
Bedford High School, Bedford, NH 47 Nashua Road, Bedford, NH 03110 | 9-12 | 3.8 mi |
Disclaimer:
School attendance boundaries provided by ATTOM Data Solutions and are for reference only. Contact the school directly to verify enrollment eligibility.
Price & Sales History for 10 Ellison Dr
Date
Details
Price
Change
Source
6/12/2026
Sold
$1,200,000
9.09%
MLS
5/22/2026
Listed
$1,100,000
—
MLS
Disclaimer: Historical sales information is derived from public records provided by the county offices. Information is not guaranteed and should be independently verified.
10 Ellison Drive, Bedford, NH 03110 (MLS# 5090074) is a Single Family property that was sold at $1,200,000 on June 12, 2026. Want to learn more about 10 Ellison Drive? Do you have questions about finding other Single Family real estate for sale in Bedford? You can browse all Bedford real estate or contact a Coldwell Banker agent to request more information.