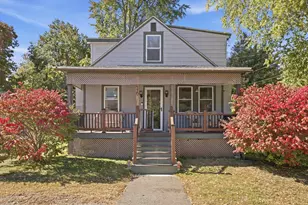
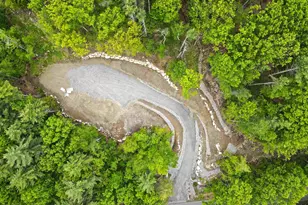
Full Property Details for 8 Arrowwood Rd
General
- Price: $1,040,000
- Taxes: $12,252 (2025)
- Status: Active
- Type: Single Family
- Source: PrimeMLS
- MLS ID: 5090987
- Updated: 9/28/2026
- Added to Site: 138 day(s) ago
Interior
- Number of Rooms: 8
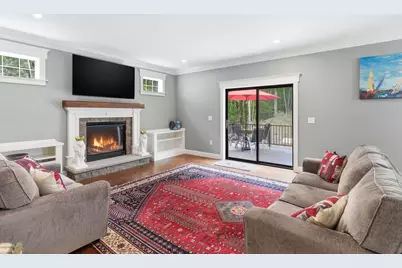
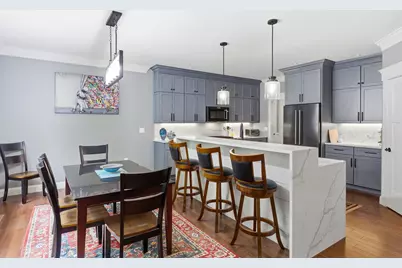
- Interior Features: Ceiling Fan, Gas Fireplace, Kitchen Island, Indoor Storage, Walk-In Closet, Walk-In Pantry, Programmable Thermostat, 2nd Floor Laundry, Smart Thermostat
- Fireplace: Yes
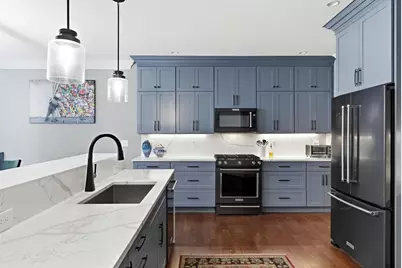
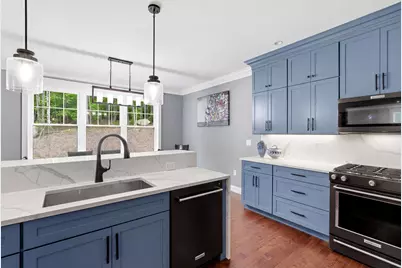
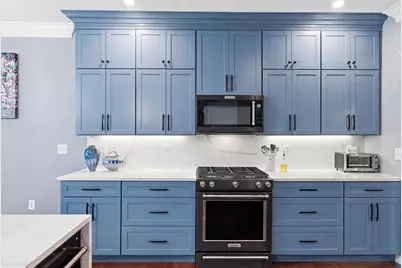
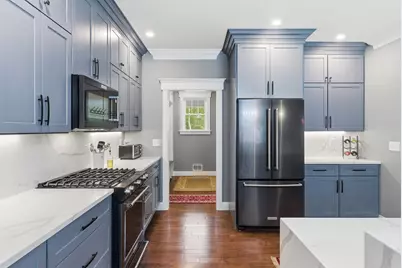
- Appliances: ENERGY STAR Qual Dishwshr, Other, Double Oven, Wall Oven, Gas Range, Refrigerator, Wine Cooler
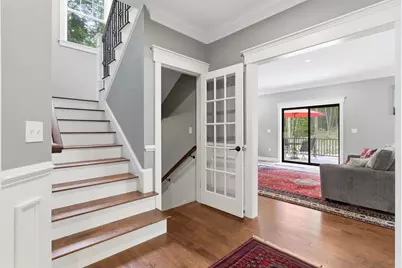
- Flooring: Carpet, Hardwood, Other, Tile
Rooms
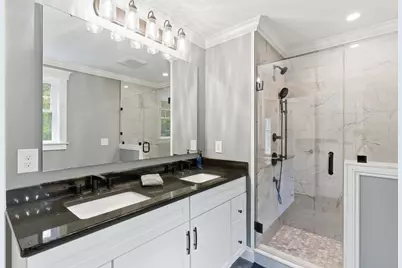
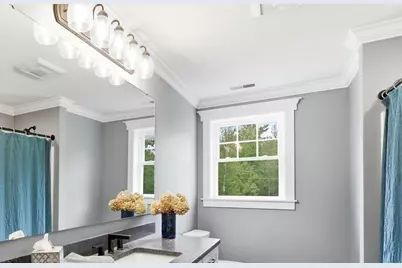
- Total Bathrooms: 3
- Full Bathrooms: 1
- 3/4 Bathrooms: 1
- Half Bathrooms: 1
- Bathroom 1: Bathroom Three Quarter, 15.4 x 6.11pr, Level 2
- Bathroom 2: Bathroom Full, 11.7 x 7.10, Level 2
- Bathroom 3: Bathroom Half, 5.2 x 5.7, Level 1
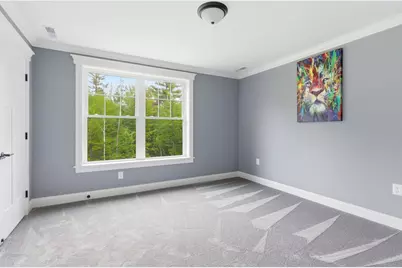
- Total Bedrooms: 3
- Primary Bedroom: 15.4 x 17.7, Level 2
- Bedroom 1: 12 x 12.8, Level 2
- Bedroom 2: 11.7 x 13.7, Level 2
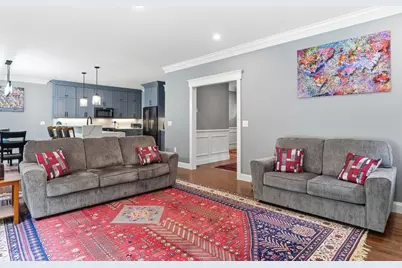
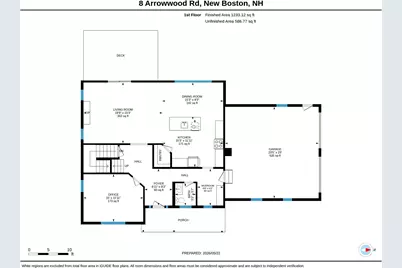
- Living Room: 19.9 x 15.3, Level 1
- Kitchen: Kitchen, 15.3 x 11.11, Level 1
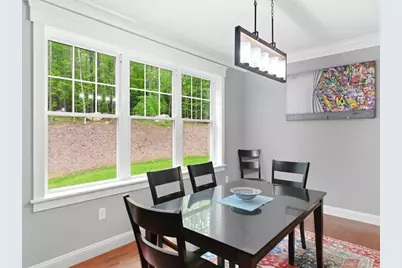
- Dining Room: Dining Room, 15.3 x 9.3, Level 1
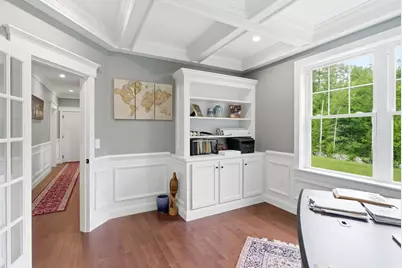
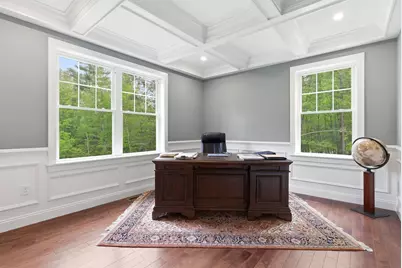
- Office: 15 x 11.11, Level 1
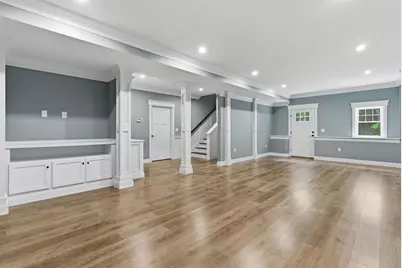
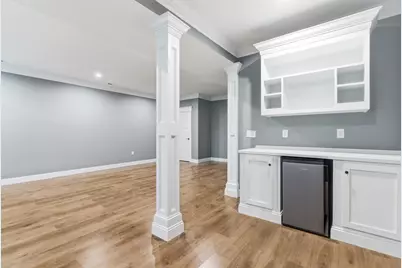
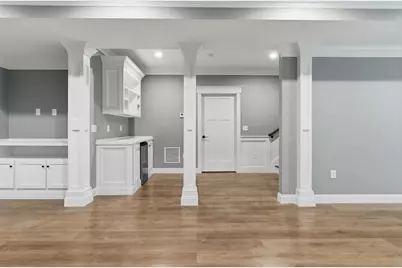
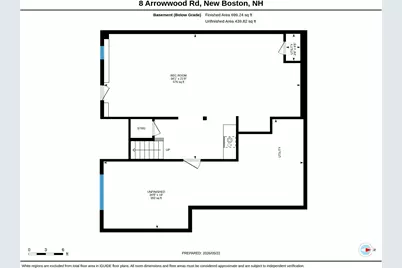
- Rec Room: Basement
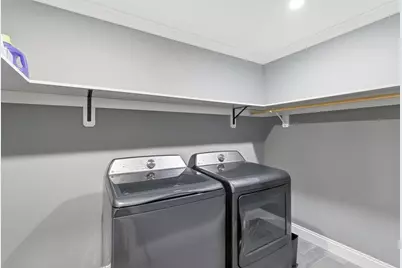
- Laundry: 6.4 x 9.7, Level 2
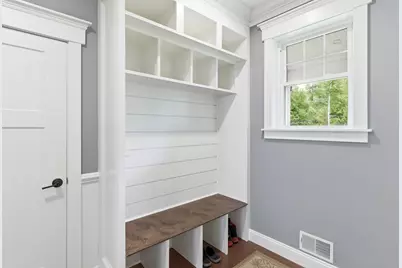
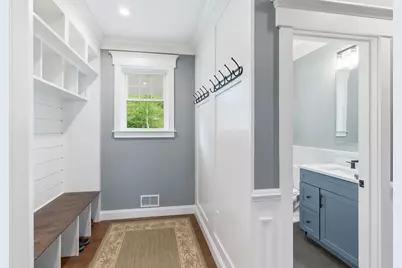
- Mud Room: Mudroom, 6.6 x 9.3, Level 1
Additional Information
- Equipment: Hardwired Smoke Detector
Exterior
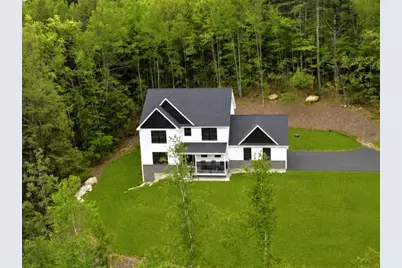
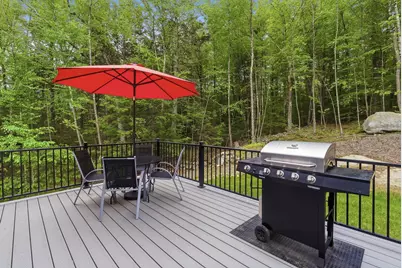
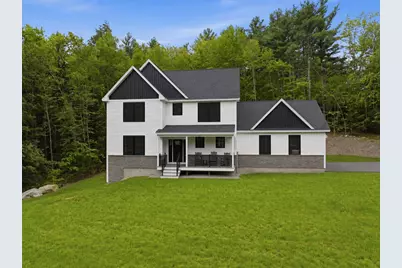
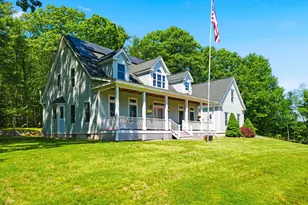
- Exterior Features: Deck, Garden Space, Double Pane Window(s)
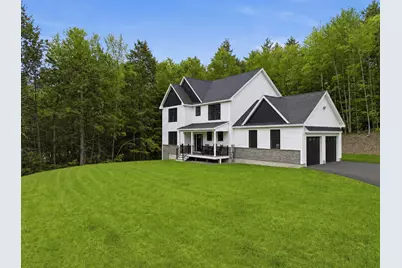
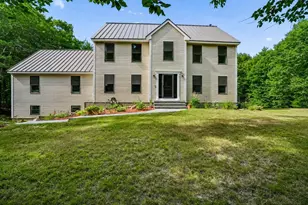
- Color: White
Parking
- Garage: Yes
- Garage Spaces: 2
- Parking: Auto Open, Direct Entry, Driveway, Garage, On-Site, On Street, Paved
Location
- County: Hillsborough
- Driving Directions: From NH-101/NH-114 Intersection: NH-114 N for .7 mi.; L onto New Boston/Chestnut Hill Rd for 6.1 mi.; R onto Bedford Rd for 1.2 mi.; L to stay on Bedford Rd for 1.2 mi.; R onto Arrowwood Rd. House is on the right. See sign.
School Information
- School District: New Boston
- Elementary School: New Boston Central School
- Middle School: Mountain View Middle School
- High School: Goffstown High School
Heating & Cooling
- Cooling Type: Central AC
- Heating Type: Propane
Utilities
Structural Information
- Construction Status: Existing
- Basement Entrance: Walkout
- Basement Desc.: Climate-Controlled, Partially Finished, Interior Stairs, Walkout, Interior Access
- Roof: Architectural Shingle
- Stories/Levels: 2
- Square Feet: 3,170
- Finished Total: 3,170 Sq. Ft.
- Finished Above Grnd: 2,471 Sq. Ft.
- Finished Below Grnd: 699 Sq. Ft.
- Year Built: 2024
Lot Features
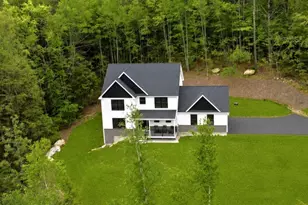
- Lot Size (Acres): 2.18
- Lot Size (Sq. Ft.): 94,961
- Frontage: Yes Road Frontage
- Frontage Feet: 496
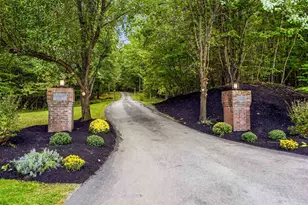
- Driveway/Sidewalk: Paved
- Zoning: RA
Financial Considerations
- Price Per Sq. Ft.: $420.88
- Assessment Year: 2025
- Tax Amount: $12,252
- Tax Year: 2025
Disclosures and Reports
- Documents Avail.: Other, Property Disclosure, Survey
- Surveyed: Yes
- Block: 35
- Lot Number: 9
Listed by Four Seasons Sotheby's Int'l Realty, Marianna M Vis