This is a carousel with tiles that activate property listing cards. Use the previous and next buttons to navigate.
1/1
$995,000
This is a carousel with tiles that activate property listing cards. Use the previous and next buttons to navigate.
1/1
Property Description
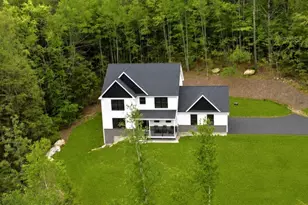
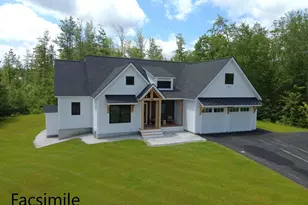
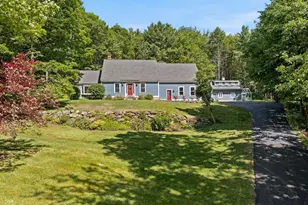
Exceptional new construction offering quality craftsmanship and thoughtful design throughout. This 4-bedroom home features a dramatic cathedral-ceiling family room and an open, functional floor plan. A dedicated mudroom is located directly off the garage entry and includes a double-door closet and a full-size window, creating a bright and practical everyday entry. The oversized 3-car garage is fully insulated and drywalled and features a clear-span layout with no columns in the garage, with the primary suite located above. The walk-out/daylight lower level is ideal for future finished living space, recreation, or potential ADU (Additional Dwelling Unit) use, offering excellent flexibility for today's lifestyles. Outdoor living is enhanced by a 14' x 16' rear deck featuring Trex Pebble decking, white composite railings with black balusters, PVC-wrapped framing, and matching stairs, along with a welcoming farmer's porch. Interior highlights include brushed nickel hardware and fixtures, a gas fireplace with blower, granite hearth, nickel-gap shiplap surround, and stained mantel. The kitchen is equipped with stainless steel appliances including double ovens, a 36" gas cooktop, exhaust hood, built-in microwave, and dishwasher, complemented by Dover White cabinetry, a cherry-stained island, quartz kitchen countertops, tile backsplash allowance, under-cabinet lighting, and granite vanity tops per allowance. The primary bath offers a custom tile shower with glass door, shower head, and handheld. Flooring includes 3½" natural oak on the first floor and second-floor hall, tile baths and laundry, carpeted bedrooms, and oak stairs with painted risers. Additional features include recessed LED lighting, wire shelving in closets and pantry, a 96% efficient gas furnace with central A/C and two zones, on-demand gas hot water (or electric heat pump option), and a paved driveway. A well-built home combining comfort, efficiency, flexibility, and timeless finishes.
Full Property Details
Full Property Details for Sawmill Ln #32
General
- Sold For: $995,000
- Status: Closed
- Type: Single Family
- Source: PrimeMLS
- MLS ID: 5075160
- Added to Site: 117 day(s) ago
Interior
- Number of Rooms: 8
- Interior Features: Ceiling Fan, Dining Area, Gas Fireplace, Primary BR w/ BA, Walk-In Closet, Walk-In Pantry, 2nd Floor Laundry
- Fireplace: Yes
Rooms
Bathrooms
- Total Bathrooms: 3
- Full Bathrooms: 2
- Half Bathrooms: 1
Bedrooms
- Total Bedrooms: 4
Exterior
- Exterior Features: Deck, Covered Porch
Parking
- Garage: Yes
- Garage Spaces: 3
- Parking: Driveway, Garage
Location
- County: Hillsborough
School Information
- School District: Goffstown Sch Dsct SAU #19
- Elementary School: New Boston Central School
- Middle School: Mountain View Middle School
- High School: Goffstown High School
Heating & Cooling
- Cooling Type: Central AC
- Heating Type: Propane, Hot Air
Utilities
- Sewer: Private
Structural Information
- Construction Status: New Construction
- Basement Entrance: Interior
- Basement Desc.: Unfinished
- Roof: Shingle
- Stories/Levels: 2
- Square Feet: 3,232
- Finished Total: 3,232 Sq. Ft.
- Finished Above Grnd: 3,232 Sq. Ft.
- Year Built: 2026
Lot Features
- Lot Size (Acres): 2.01
- Lot Size (Sq. Ft.): 87,556
- Frontage: TBD
- Driveway/Sidewalk: Paved
- Zoning: 01-RA
Financial Considerations
- Price Per Sq. Ft.: $307.86
Disclosures and Reports
- Block: 19
- Lot Number: 32
Listed by RE/MAX Synergy, Joseph Beauchemin
Sold by RE/MAX Synergy, Joseph. Beauchemin

Get Pre-Approved Today
Price & Sales History for Sawmill Ln #32
Date
Details
Price
Change
Source
5/21/2026
Sold
$995,000
—
MLS
1/29/2026
Listed
$995,000
—
MLS
Disclaimer: Historical sales information is derived from public records provided by the county offices. Information is not guaranteed and should be independently verified.
Sawmill Lane #32, New Boston, NH 03070 (MLS# 5075160) is a Single Family property that was sold at $995,000 on May 21, 2026. Want to learn more about Sawmill Lane #32? Do you have questions about finding other Single Family real estate for sale in New Boston? You can browse all New Boston real estate or contact a Coldwell Banker agent to request more information.