This is a carousel with tiles that activate property listing cards. Use the previous and next buttons to navigate.
1/1
$849,900
This is a carousel with tiles that activate property listing cards. Use the previous and next buttons to navigate.
1/1
Property Description
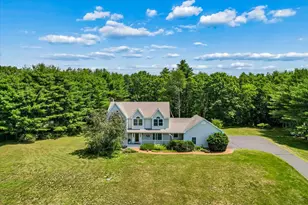
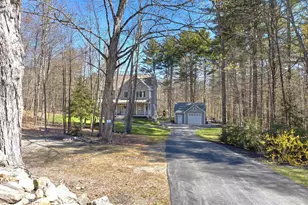
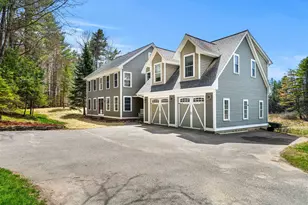
Welcome to a truly one-of-a-kind Goffstown property where luxury, flexibility, and outdoor living come together on a breathtaking 3-acre setting. Set back from the road and approached by a circular driveway, this custom home makes an unforgettable first impression with its striking stone exterior, 3 car garage, and beautifully landscaped grounds. Inside, rich cherry hardwood floors flow throughout creating warmth and elegance at every turn. The heart of the home is the chef-inspired granite kitchen, thoughtfully appointed with premium Viking appliances including an impressive 8-burner gas range with double ovens, oversized refrigerator/freezer, professional hood, and beverage refrigerator. Designed for both everyday living and entertaining, the kitchen opens seamlessly to the dining area and living room, while the spectacular great room showcases soaring cathedral ceilings and abundant natural light. The versatile floor plan offers exceptional options for today's lifestyle. The first floor features 2 bedrooms and 2 bathrooms, along with a kitchenette with laundry, creating the perfect opportunity for an in-law suite or multigenerational living arrangement. Upstairs, the luxurious primary suite serves as a private sanctuary complete with a spacious bedroom, bathroom and a custom California Closet designed to keep everything beautifully organized. Step outside and discover your own backyard resort. A newly expanded deck overlooks the incredible outdoor amenities, including an in-ground Gunite pool and spa, volleyball court, and expansive grounds with room to relax, play, and entertain. Modern comforts and efficiency abound with owned solar panels, mini-split systems throughout the home, and the peace of mind of a whole-house generator. This is far from a cookie-cutter home. It's a rare opportunity to own a distinctive property that offers luxury, flexibility, and resort-style living in one of Goffstown's most desirable settings.
Full Property Details
Full Property Details for 224 New Boston Rd
General
- Sold For: $849,900
- Taxes: $13,785 (2025)
- Status: Closed
- Type: Single Family
- Source: PrimeMLS
- MLS ID: 5107136
- Added to Site: 46 day(s) ago
Interior
- Number of Rooms: 9
- Interior Features: Bar, Blinds, Cathedral Ceiling, Ceiling Fan, Dining Area, 1 Fireplace, Hot Tub, Kitchen Island, Kitchen/Dining, Kitchen/Living, Living/Dining, Primary BR w/ BA, Natural Light, Vaulted Ceiling, Walk-In Closet, Window Treatment, 1st Floor Laundry, Walkup Attic
- Fireplace: Yes
- Appliances: Dishwasher, Dryer, Range Hood, Microwave, Mini-Fridge, Double Oven, Gas Range, Refrigerator, Washer, Wine Cooler, Warming Drawer
- Flooring: Carpet, Ceramic Tile, Hardwood
Rooms
Bathrooms
- Total Bathrooms: 3
- 3/4 Bathrooms: 3
Bedrooms
- Total Bedrooms: 4
Additional Information
- Pool: Yes
- Equipment: HW/Batt Smoke Detector, Standby Generator
Exterior
- Exterior Features: Deck, Partial Fence , Hot Tub, In-Ground Pool, Shed
Parking
- Garage: Yes
- Garage Spaces: 3
Location
- County: Hillsborough
Heating & Cooling
- Cooling Type: Ductless, Mini Split
- Heating Type: Oil, Baseboard, Electric, Heat Pump, Mini Split, Ductless, Boiler
Utilities
- Sewer: Private, Septic
Structural Information
- Construction Status: Existing
- Basement Entrance: Interior
- Basement Desc.: Bulkhead, Unfinished
- Roof: Asphalt Shingles
- Stories/Levels: 2
- Square Feet: 2,648
- Finished Total: 2,648 Sq. Ft.
- Finished Above Grnd: 2,648 Sq. Ft.
- Year Built: 1976
Lot Features
- Lot Size (Acres): 3.1
- Lot Size (Sq. Ft.): 135,036
- Frontage: Yes Road Frontage
- Driveway/Sidewalk: Paved
- Zoning: A
Financial Considerations
- Price Per Sq. Ft.: $320.96
- Assessment Year: 2025
- Assessment Amount: $660,200
- Tax Amount: $13,785
- Tax Year: 2025
Disclosures and Reports
- Block: 62
- Lot Number: 1
Get Pre-Approved Today
Schools
Schools serving 224 New Boston Rd
School District:Goffstown School District
| Name | Grades | Distance |
|---|---|---|
Maple Avenue School 16 Maple Ave., Goffstown, NH 03045 | 1-4 | 1.4 mi |
Glen Lake School 251 Elm Street, Goffstown, NH 03045 | PK-K | 2.6 mi |
Bartlett Elementary School 689 Mast Rd., Manchester, NH 03102 | 1-4 | 6.2 mi |
Goffstown High School 27 Wallace Road, Goffstown, NH 03045 | 9-12 | 2.1 mi |
Disclaimer:
School attendance boundaries provided by ATTOM Data Solutions and are for reference only. Contact the school directly to verify enrollment eligibility.
Price & Sales History for 224 New Boston Rd
Date
Details
Price
Change
Source
9/30/2026
Sold
$849,900
—
MLS
8/28/2026
Listed
$849,900
—
MLS
Disclaimer: Historical sales information is derived from public records provided by the county offices. Information is not guaranteed and should be independently verified.
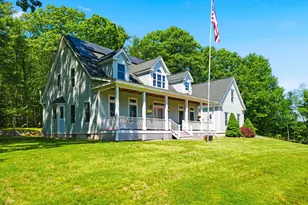
224 New Boston Road, Goffstown, NH 03045 (MLS# 5107136) is a Single Family property that was sold at $849,900 on September 30, 2026. This property was listed by Celine Belanger from our Bedford, NH Office.Want to learn more about 224 New Boston Road? Do you have questions about finding other Single Family real estate for sale in Goffstown? You can browse all Goffstown real estate or contact a Coldwell Banker agent to request more information.