This is a carousel with tiles that activate property listing cards. Use the previous and next buttons to navigate.
1/60
$849,900
This is a carousel with tiles that activate property listing cards. Use the previous and next buttons to navigate.
1/60
Property Description
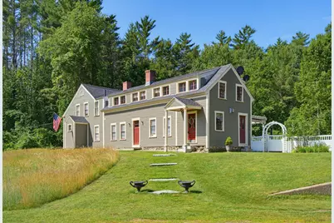
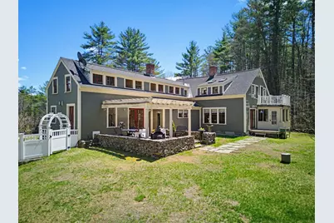
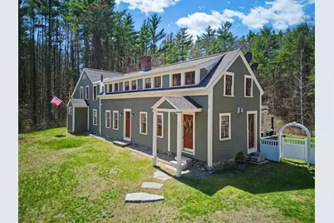
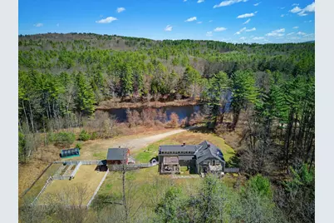
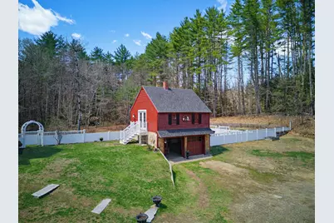
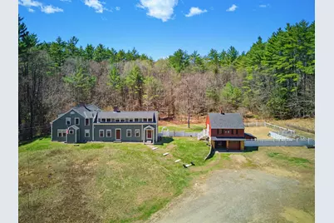
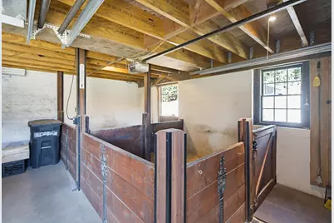
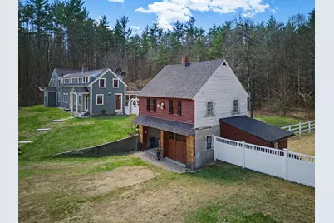
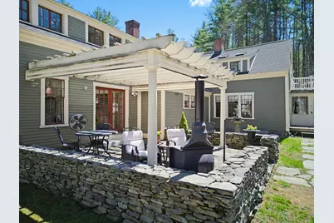
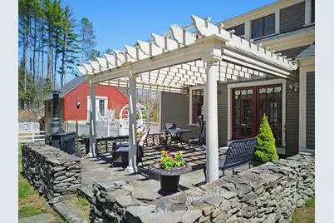
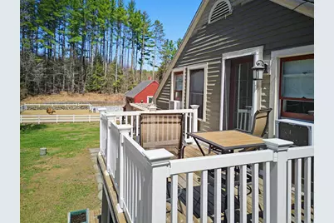
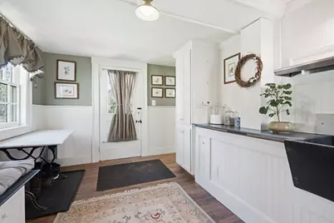
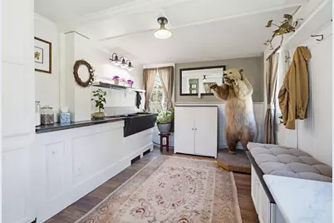
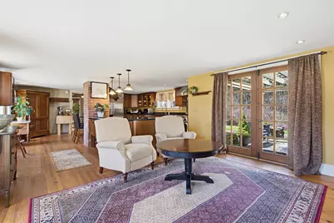
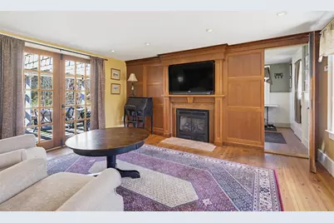
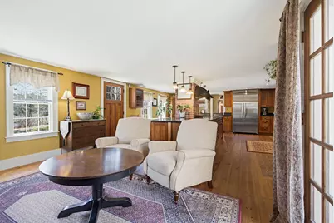
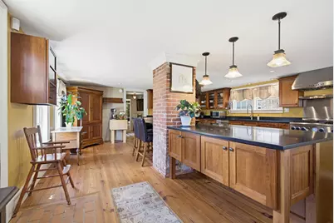
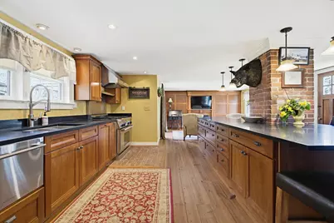
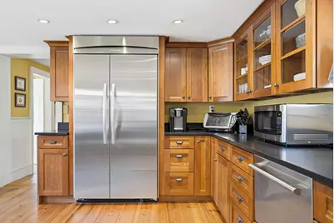
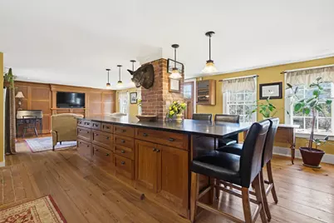
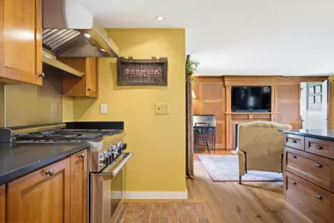
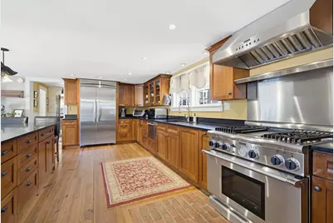
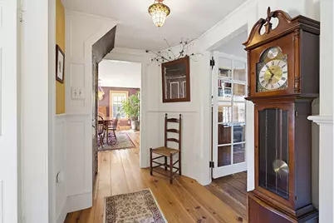
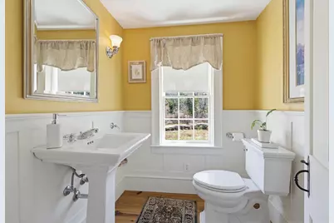
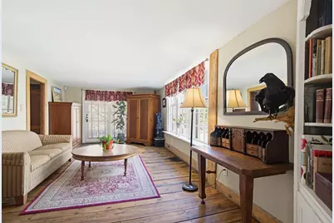
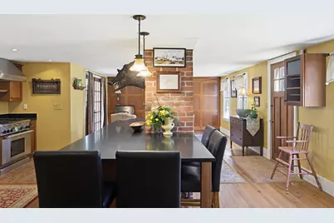
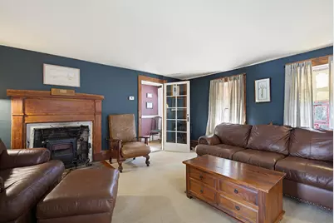
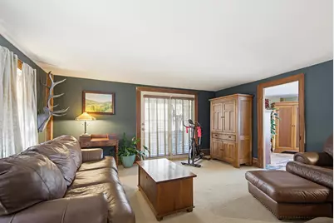
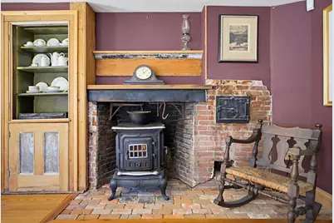
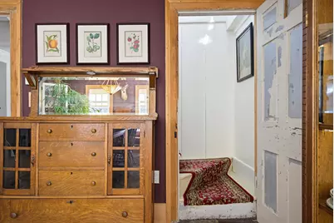
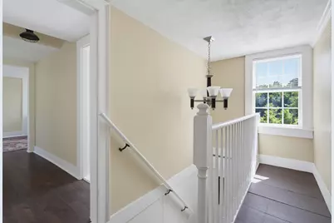
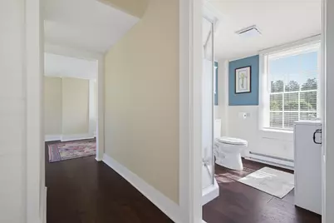
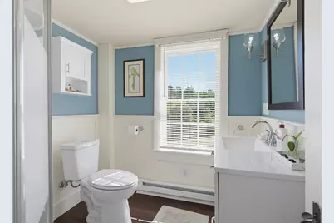
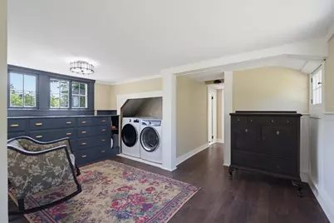
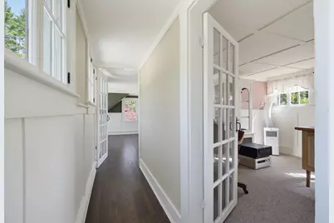
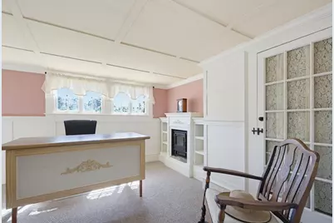
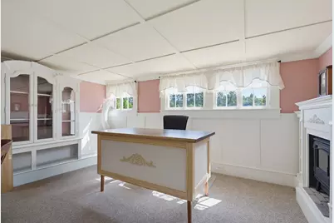
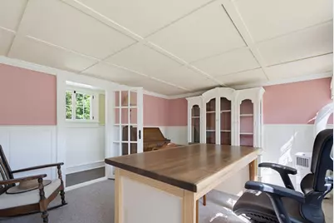
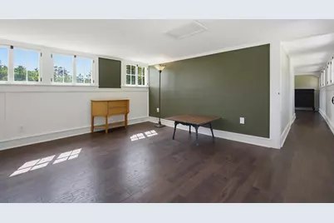
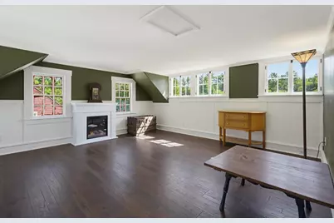
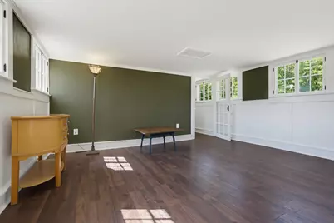
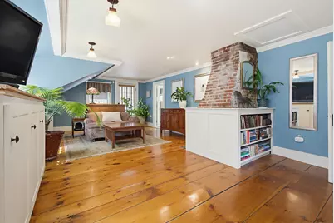
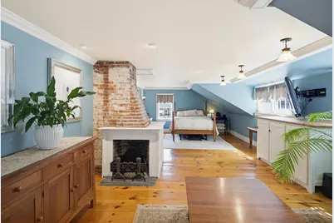
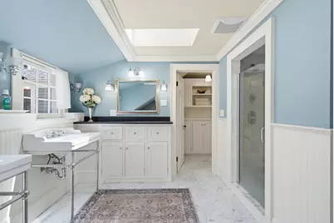
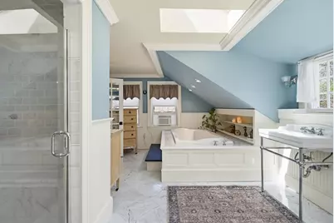
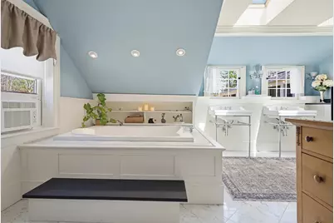
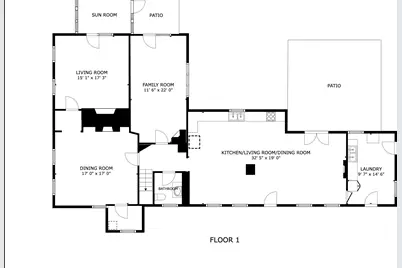
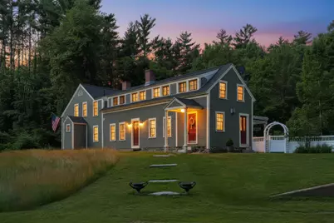
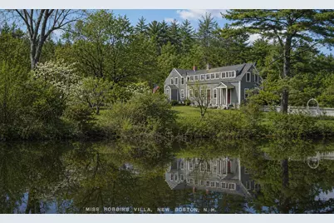
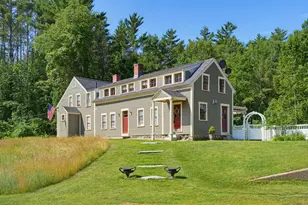
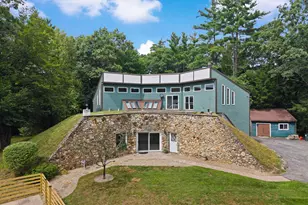
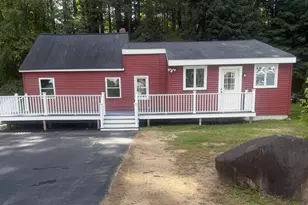
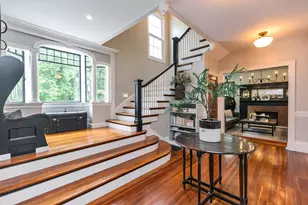
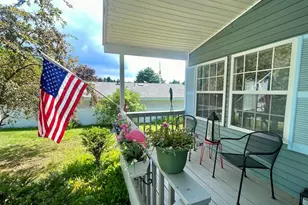
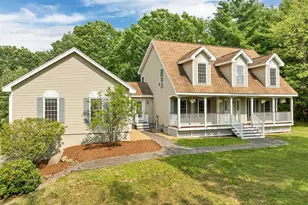
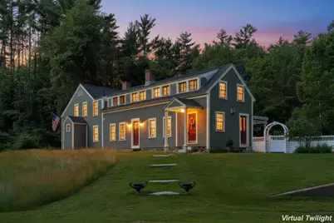
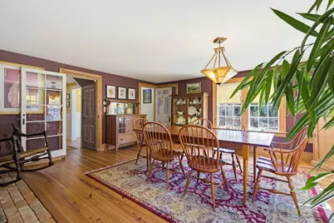
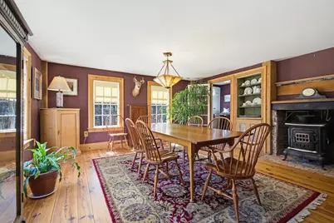
Tucked away on more than three private acres along the Middle Branch of the Piscataquog River and surrounded by protected conservation land, this extraordinary country estate offers a lifestyle few properties can match. Originally built in the early 1800s and thoughtfully modernized, this remarkable home blends timeless New England character with today's comforts. Inside, the 2,869-square-foot home showcases wide-plank pine floors, exposed brick, multiple fireplaces, and beautifully preserved architectural details. The chef's kitchen features premium Thermador appliances, custom cherry cabinetry, granite countertops, and an oversized island. The spacious primary suite offers a sitting area, double vanity, and air-massage soaking tub. Launch your kayak from your own backyard, spend the afternoon fishing, or simply relax on the pergola-covered stone patio overlooking the peaceful river setting. Equestrians will appreciate the two-stall barn with rubber mats, paddock, fencing, and nearby rail trail access. The original 1930s guest house above the barn has served as storage and workshop space for decades and offers an opportunity for restoration. Major improvements include a 50-year architectural roof all new PEX plumbing, five-stage water filtration, on-demand hot water, a 228,000 BTU radiant heating boiler, security and fire alarm systems, and a brand-new four bedroom septic system. Own a private riverfront retreat where history, nature, and modern living exist in perfect balance.
Full Property Details
Full Property Details for 41 W Lull Pl
General
- Price: $849,900
- Taxes: $9,095 (2025)
- Status: Active
- Type: Single Family
- Source: PrimeMLS
- MLS ID: 5086587
- Updated: 7/30/2026
- Added to Site: 103 day(s) ago
Interior
- Number of Rooms: 11
- Interior Features: Dining Area, Wood Fireplace, 1 Fireplace, 2 Fireplaces, Hearth, In-Law/ADU, Kitchen Island, Kitchen/Dining, Laundry Hookups, Natural Light, Security, Skylight, Window Treatment
- Fireplace: Yes
- Appliances: Dishwasher, Gas Range, Refrigerator
- Flooring: Marble, Wood
Rooms
Bathrooms
- Total Bathrooms: 3
- Full Bathrooms: 1
- 3/4 Bathrooms: 1
- Half Bathrooms: 1
Bedrooms
- Total Bedrooms: 3
Additional Information
- Equipment: Smoke Detector, Hardwired Smoke Detector, Wood Stove
Exterior
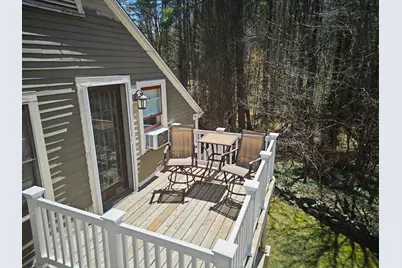
- Exterior Features: Balcony, Barn, Garden Space, Outbuilding, Patio
- Color: green
Parking
- Garage: Yes
- Garage Spaces: 1
- Parking: Driveway
Location
- County: Hillsborough
School Information
- School District: New Boston
- Elementary School: New Boston Central School
- Middle School: Mountain View Middle School
- High School: Goffstown High School
Heating & Cooling
- Cooling Type: None
- Heating Type: Propane
Utilities
- Sewer: Private
Structural Information
- Construction Status: Existing
- Basement Entrance: Interior
- Basement Desc.: Bulkhead, Concrete Floor, Crawlspace, Full
- Roof: Architectural Shingle
- Stories/Levels: 2
- Square Feet: 2,869
- Finished Total: 2,869 Sq. Ft.
- Finished Above Grnd: 2,869 Sq. Ft.
- Year Built: 1890
Lot Features
- Lot Size (Acres): 3.15
- Lot Size (Sq. Ft.): 137,214
- Frontage: TBD
- Driveway/Sidewalk: Gravel
- Zoning: RA
Financial Considerations
- Price Per Sq. Ft.: $296.24
- Tax Amount: $9,095
- Tax Year: 2025
Disclosures and Reports
- Block: 5
- Lot Number: 1
Listed by EXP Realty, Suzanne Damon
Get Pre-Approved Today
Schools
Schools serving 41 W Lull Pl
School District:New Boston School District
| Name | Grades | Distance |
|---|---|---|
New Boston Central School 15 Central School Road, New Boston, NH 03070 | PK-6 | 2.7 mi |
Mountain View Middle School 41 Lauren Lane, Goffstown, NH 03045 | 7-8 | 6.2 mi |
Disclaimer:
School attendance boundaries provided by ATTOM Data Solutions and are for reference only. Contact the school directly to verify enrollment eligibility.
Price & Sales History for 41 W Lull Pl
Date
Details
Price
Change
Source
5/02/2026
Listed
$849,900
—
MLS
Disclaimer: Historical sales information is derived from public records provided by the county offices. Information is not guaranteed and should be independently verified.
Tax History
Tax History for 41 W Lull Pl
Year
Property Taxes
Change
Tax Assessment
Change
2025
$9,095
-1%
$384,221
—
2024
$9,141
17%
$384,222
—
2023
$7,819
6%
$384,223
—
2022
$7,369
4%
$384,227
—
2021
$7,108
8%
$384,228
41%
2020
$6,558
-4%
$272,224
—
2019
$6,819
5%
$272,224
—
2018
$6,498
-1%
$272,224
1%
2017
$6,592
4%
$270,723
—
2016
$6,321
-7%
$270,721
7%
2015
$6,774
5%
$253,620
—
2014
$6,427
11%
$252,520
6%
2013
$5,801
—
$239,312
—
Disclaimer: Historical tax information is derived from public records provided by the county offices. Information is not guaranteed and should be independently verified.
Estimate the Cost
Estimate the Cost for 41 W Lull Pl
41 W Lull Place, New Boston, NH 03070 (MLS# 5086587) is a Single Family property with 3 bedrooms, 1 full bathroom and 2 partial bathrooms. 41 W Lull Place is currently listed for $849,900 and was received on May 01, 2026. Want to learn more about 41 W Lull Place? Do you have questions about finding other Single Family real estate for sale in New Boston? You can browse all New Boston real estate or contact a Coldwell Banker agent to request more information.