This is a carousel with tiles that activate property listing cards. Use the previous and next buttons to navigate.
1/1
$820,000
This is a carousel with tiles that activate property listing cards. Use the previous and next buttons to navigate.
1/1
Property Description
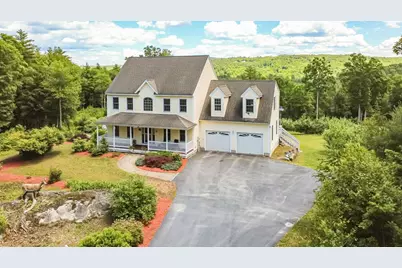
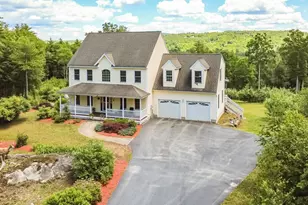
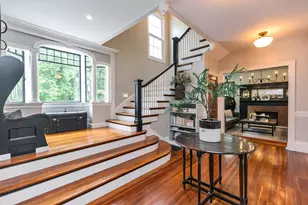
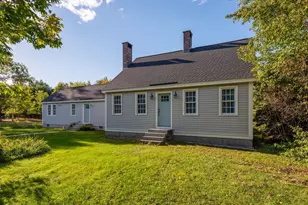
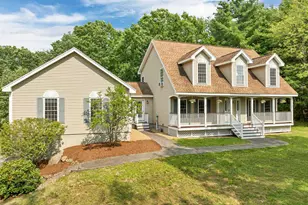
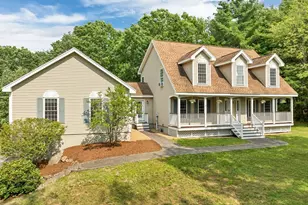
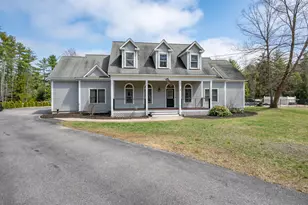
Perched atop a scenic hill with breathtaking panoramic views, this exceptional 3-4 bedroom Colonial offers the perfect blend of privacy, comfort, and natural beauty on 11.45 acres of open fields, fruit trees, and conservation land. Enjoy direct access to miles of scenic trails along the Piscataquog River via the New Boston River Trail right from your backyard. A welcoming farmer's porch leads to a dramatic two-story foyer with a stunning Palladian window and custom built-in shelving. French doors open to the elegant living room, while the formal dining room is enhanced with crown molding and chair rail. The cherry center-island kitchen features abundant cabinetry and a sunny breakfast nook overlooking the spectacular landscape. The adjoining family room offers a granite-surround gas fireplace and atrium doors leading to a three-season porch-the perfect place to relax and enjoy the abundant wildlife. Upstairs, the spacious primary suite includes a walk-in closet and a luxurious tiled spa bath with a soaking tub positioned to capture the peaceful countryside views, plus a separate shower and oversized vanity. Two additional bedrooms, a full tiled bath, second-floor laundry, and a generous bonus room ideal as a home office, media room, or fourth bedroom complete the upper level. The full walk-out basement provides endless possibilities for future expansion, workshop space, or additional storage. Located in the highly desirable town of New Boston with convenient access to Route 13, this move-in ready home is a rare opportunity to own over 11 private acres bordered by conservation land. If you've been dreaming of a home surrounded by nature with spectacular views in every season, this remarkable property is not to be missed.
Full Property Details
Full Property Details for 57 Beard Rd
General
- Sold For: $820,000
- Taxes: $10,553 (2025)
- Status: Closed
- Type: Single Family
- Source: PrimeMLS
- MLS ID: 5096938
- Added to Site: 56 day(s) ago
Interior
- Number of Rooms: 8
- Appliances: Dishwasher, Dryer, Microwave, Electric Range, Refrigerator, Electric Stove, Propane Water Heater
Rooms
Bathrooms
- Total Bathrooms: 3
- Full Bathrooms: 2
- Half Bathrooms: 1
Bedrooms
- Total Bedrooms: 3
- Primary Suite: 15'4" x 18'6", Level 2
- Bedroom 1: 13'4" x 12'3", Level 2
- Bedroom 2: 10'8" x 12'7", Level 2
Other Rooms
- Living Room: 13'3" x 12'3", Level 1
- Family Room: Family Room, 13'4" x 15'10", Level 1
- Dining Room: Dining Room, 13'3" x 12'4", Level 1
Exterior
- Color: Yellow
Parking
- Garage: Yes
- Garage Spaces: 2
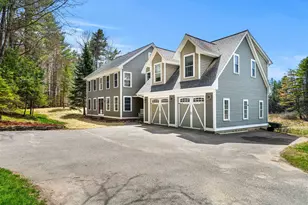
- Parking: Auto Open, Direct Entry, Driveway, Garage, Attached
Location
- County: Hillsborough
- Driving Directions: Rt. 13 River Rd. south to Gregg Mill Rd. Bear left on Beard Rd. House on left.
School Information
- School District: New Boston
- Elementary School: New Boston Central School
- Middle School: Mountain View Middle School
- High School: Goffstown High School
Heating & Cooling
- Cooling Type: Central AC, Multi Zone
- Heating Type: Propane, Forced Air, In Ceiling, Gas Fireplace
Utilities
- Sewer: 1500+ Gallon, Leach Field, Private, Septic Design Available
Structural Information
- Construction Status: Existing
- Basement Entrance: Walkout
- Basement Desc.: Concrete, Concrete Floor, Full, Interior Stairs, Locked Storage, Unfinished, Walkout, Interior Access, Exterior Access, Basement Stairs
- Foundation Size: 34 x 36
- Roof: Architectural Shingle
- Stories/Levels: 2
- Square Feet: 2,748
- Finished Total: 2,748 Sq. Ft.
- Finished Above Grnd: 2,748 Sq. Ft.
- Current Bldg. Use: Yes
- Year Built: 2001
Lot Features
- Lot Size (Acres): 11.56
- Lot Size (Sq. Ft.): 503,554
- Frontage: Yes Road Frontage
- Frontage Feet: 52
- Driveway/Sidewalk: Paved
- Zoning: 1-RA
Financial Considerations
- Price Per Sq. Ft.: $287.48
- Tax Amount: $10,553
- Tax Year: 2025
Disclosures and Reports
- Documents Avail.: Deed, Property Disclosure, Septic Design, Survey, Town Approvals
- Surveyed: Yes
- Lot Number: 40-3
Listed by BHGRE Masiello Bedford, Karin Cannon
Sold by Lamacchia Realty, Inc., Lori. Lacey

Get Pre-Approved Today
Schools
Schools serving 57 Beard Rd
School District:New Boston School District
| Name | Grades | Distance |
|---|---|---|
New Boston Central School 15 Central School Road, New Boston, NH 03070 | PK-6 | 1.8 mi |
Mountain View Middle School 41 Lauren Lane, Goffstown, NH 03045 | 7-8 | 6.5 mi |
Disclaimer:
School attendance boundaries provided by ATTOM Data Solutions and are for reference only. Contact the school directly to verify enrollment eligibility.
Price & Sales History for 57 Beard Rd
Date
Details
Price
Change
Source
8/20/2026
Sold
$820,000
3.8%
MLS
6/27/2026
Listed
$790,000
—
MLS
Disclaimer: Historical sales information is derived from public records provided by the county offices. Information is not guaranteed and should be independently verified.
57 Beard Road, New Boston, NH 03070 (MLS# 5096938) is a Single Family property that was sold at $820,000 on August 20, 2026. Want to learn more about 57 Beard Road? Do you have questions about finding other Single Family real estate for sale in New Boston? You can browse all New Boston real estate or contact a Coldwell Banker agent to request more information.