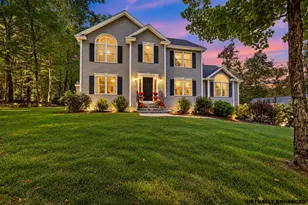
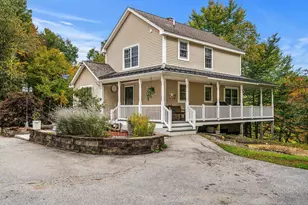
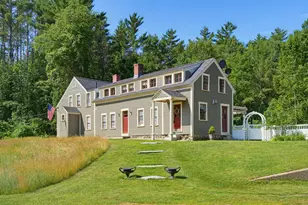
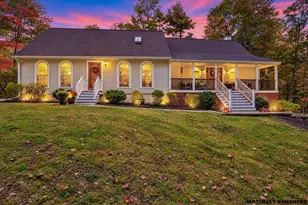
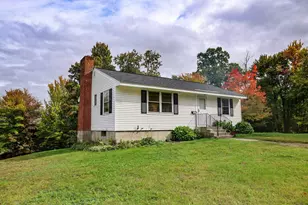
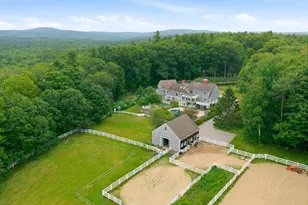
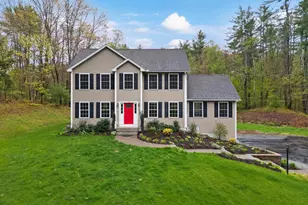
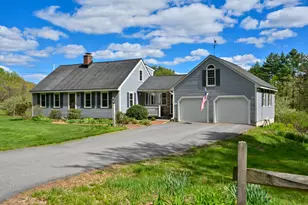
Full Property Details for 106 Gorham Pond Rd
General
- Sold For: $750,000
- Taxes: $12,115 (2025)
- Status: Closed
- Type: Single Family
- Source: PrimeMLS
- MLS ID: 5098423
- Added to Site: 91 day(s) ago
Interior
- Number of Rooms: 10
- Interior Features: Cathedral Ceiling, Ceiling Fan, Hearth, Kitchen Island, Primary BR w/ BA, Natural Woodwork, Vaulted Ceiling, Walk-In Closet, Whirlpool Tub, 1st Floor Laundry
- Appliances: Dishwasher, Dryer, Microwave, Refrigerator, Washer, Electric Stove
- Flooring: Carpet, Hardwood, Tile, Vinyl Plank
Rooms
- Total Bathrooms: 3
- Full Bathrooms: 2
- Half Bathrooms: 1
- Bathroom 1: Bathroom Full, 8'3"ã—7'5", Level 2
- Bathroom 2: Bathroom Full, 13'4"' x 8'0", Level 2
- Bathroom 3: Bathroom Half, 4'4" x 5'0", Level 1
- Total Bedrooms: 4
- Primary Bedroom: 13'2" x 23'3", Level 2
- Bedroom 1: 14'2" x 12'1", Level 2
- Bedroom 2: 13'9"' x 13'2", Level 2
- Bedroom 3: 11'1" x 10'4", Level 2
- Foyer/Entry: 11'9"ã—14'7", Level 1
- Living Room: 13'2" x 14'7", Level 1
- Family Room: Family Room, 13'2" x 16'8', Level 1
- Kitchen: Kitchen, 13'9" x 14'5", Level 1
- Dining Room: Dining Room, 13'8" x 12'3", Level 1
- Breakfast Room: 12'4"ã—14'5", Level 1
- Laundry: 9'6" x 9'9", Level 1
- Mud Room: Mudroom, 9'6" x 8'6", Level 1
Exterior
- Exterior Features: Deck, Covered Porch, Shed
- Color: Cream
Parking
- Garage: Yes
- Garage Spaces: 2
- Parking: Paved, Attached
Location
Heating & Cooling
- Cooling Type: None
- Heating Type: Propane, Oil
Utilities
Structural Information
- Construction Status: Existing
- Basement Entrance: Walk-up
- Basement Desc.: Bulkhead
- Roof: Asphalt Shingles
- Stories/Levels: 2
- Square Feet: 2,967
- Finished Total: 2,967 Sq. Ft.
- Finished Above Grnd: 2,967 Sq. Ft.
- Year Built: 1994
Lot Features
- Lot Size (Acres): 2.1
- Lot Size (Sq. Ft.): 91,476
- Frontage: Yes Road Frontage
- Frontage Feet: 200
- Driveway/Sidewalk: Paved
- Zoning: A
Financial Considerations
- Price Per Sq. Ft.: $235.89
- Assessment Year: 2025
- Assessment Amount: $580,200
- Tax Amount: $12,115
- Tax Year: 2025
Disclosures and Reports
Listed by Re/Max Innovative Properties - Windham, Laurie Hamilton
Sold by RE/MAX Synergy, Seth. Beauchemin