This is a carousel with tiles that activate property listing cards. Use the previous and next buttons to navigate.
1/1
$975,000
This is a carousel with tiles that activate property listing cards. Use the previous and next buttons to navigate.
1/1
Property Description
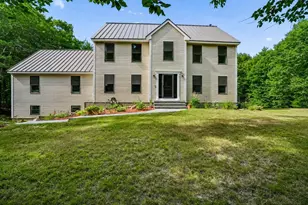
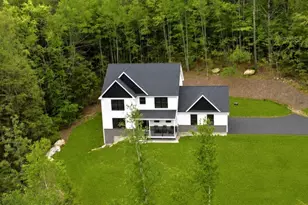
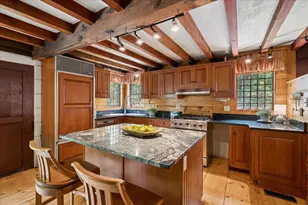
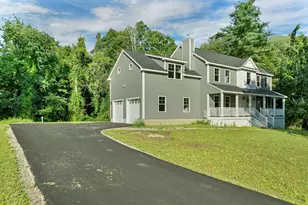
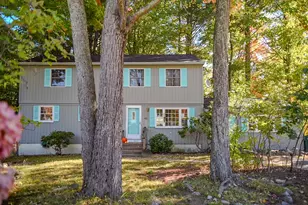
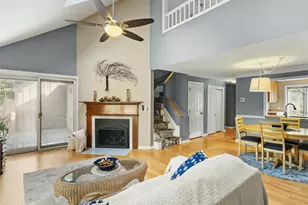
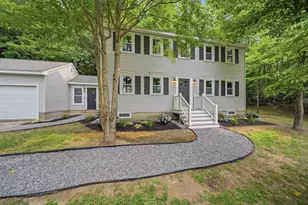
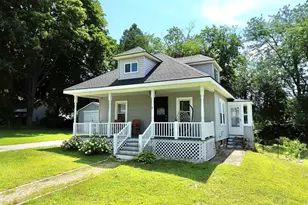
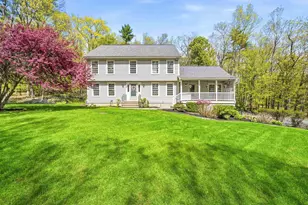
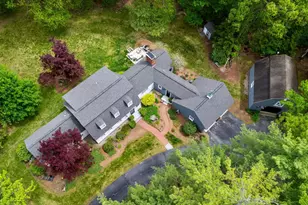
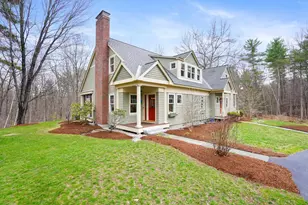
Set above neighboring homes with beautiful views and added privacy, this thoughtfully designed Cape offers comfort, space, and versatility both inside and out. The level yard provides plenty of room for entertaining, gardening, and outdoor enjoyment, while the 3-car garage includes an EV plug for modern convenience. A whole-house generator adds peace of mind year-round. Inside, the flexible floor plan features a desirable first-floor primary bedroom with radiant heat in the ensuite bath. Three additional bedrooms and a full bath are upstairs, along with a cozy reading area perfect for quiet time. Enjoy year-round comfort with central A/C and a finished walk-out lower level complete with a half bath, ideal for a family room, home office, gym, or guest space. The bright kitchen is equipped with stainless steel appliances and opens to inviting living spaces designed for both everyday life and entertaining. Step outside to the impressive patio with gas fire pit, overlooking the beautiful yard and scenic views beyond. The patio area offers an outdoor kitchen, creating the perfect setup for gatherings and outdoor dining. A wonderful combination of privacy, functionality, and scenic surroundings makes a perfect place to call home. Great location, convenient to the Manchester airport, close to mountains, and easy access to the seacoast. Make your appointment today!
Full Property Details
Full Property Details for 105 Chestnut Hill Rd
General
- Sold For: $975,000
- Taxes: $12,343 (2025)
- Status: Closed
- Type: Single Family
- Source: PrimeMLS
- MLS ID: 5091130
- Added to Site: 46 day(s) ago
Interior
- Number of Rooms: 11
- Interior Features: Ceiling Fan, Kitchen/Dining, Kitchen/Living, Primary BR w/ BA, 1st Floor Laundry
- Appliances: Dishwasher, Dryer, Range Hood, Microwave, Electric Range, Refrigerator, Washer
- Flooring: Hardwood, Slate/Stone
Rooms
Bathrooms
- Total Bathrooms: 4
- Full Bathrooms: 2
- Half Bathrooms: 2
- Bathroom 1: Bathroom Full, 6.11 x 7.8, Level 2
- Bathroom 2: Bathroom Half, 5.5 x 4.1, Level 1
- Bathroom 3: Bathroom Three Quarter, 13.8 x 11.8, Level 1
Bedrooms
- Total Bedrooms: 4
- Primary Suite: 17.2 x 12, Level 1
- Bedroom 1: 14.5 x 9.1, Level 2
- Bedroom 2: 13.8 x 17.5, Level 2
- Bedroom 3: 13.7 x 16.8, Level 2
Other Rooms
- Living Room: 21.9 x 12.3, Level 1
- Kitchen: Kitchen, 12.6 x 11.5, Level 1
- Dining Room: Dining Room, 10 x 11.8, Level 1
- Rec Room: Basement
- Sun Room/Solarium: 28 x 7.10, Level 1
- Laundry: 5.5 x 3.3, Level 1
Additional Information
- Equipment: Standby Generator
Exterior
- Exterior Features: Deck, Garden Space, Patio
- Color: Natural
Parking
- Garage: Yes
- Garage Spaces: 3
Location
- County: Hillsborough
- Driving Directions: GPS Friendly
School Information
- School District: Amherst Sch District SAU #39
- Elementary School: Amherst Street Elementary Sch
- Middle School: Amherst Middle
- High School: Souhegan High School
Heating & Cooling
- Cooling Type: Central AC
- Heating Type: Forced Air
Utilities
- Sewer: Private
Structural Information
- Construction Status: Existing
- Basement Entrance: Walkout
- Basement Desc.: Concrete Floor, Exterior Access, Finished, Full, Interior Stairs, Walkout
- Roof: Asphalt Shingles
- Stories/Levels: 2
- Square Feet: 3,377
- Finished Total: 3,377 Sq. Ft.
- Finished Above Grnd: 2,251 Sq. Ft.
- Finished Below Grnd: 1,126 Sq. Ft.
- Year Built: 1956
Lot Features
- Lot Size (Acres): 3.7
- Lot Size (Sq. Ft.): 161,172
- Frontage: Yes Road Frontage
- Frontage Feet: 524
- Driveway/Sidewalk: Paved
- Zoning: NR
Financial Considerations
- Price Per Sq. Ft.: $257.33
- Tax Amount: $12,343
- Tax Year: 2025
Disclosures and Reports
- Block: 2
Listed by RE/MAX Innovative Properties, Karen R Brown

Get Pre-Approved Today
Schools
Schools serving 105 Chestnut Hill Rd
School Districts:Souhegan Cooperative School District, Amherst School District, Amherst, NH
| Name | Grades | Distance |
|---|---|---|
Clark-Wilkins School 80 Boston Post Road, Amherst, NH 03031 | PK-4 | 4.9 mi |
Amherst Middle School 14 Cross Road, Amherst, NH 03031 | 5-8 | 8.1 mi |
Souhegan Coop High School 412 Boston Post Road, Amherst, NH 03031 | 9-12 | 7.9 mi |
Disclaimer:
School attendance boundaries provided by ATTOM Data Solutions and are for reference only. Contact the school directly to verify enrollment eligibility.
Price & Sales History for 105 Chestnut Hill Rd
Date
Details
Price
Change
Source
6/23/2026
Sold
$975,000
12.2%
MLS
5/27/2026
Listed
$869,000
—
MLS
Disclaimer: Historical sales information is derived from public records provided by the county offices. Information is not guaranteed and should be independently verified.
105 Chestnut Hill Road, Amherst, NH 03031 (MLS# 5091130) is a Single Family property that was sold at $975,000 on June 23, 2026. Want to learn more about 105 Chestnut Hill Road? Do you have questions about finding other Single Family real estate for sale in Amherst? You can browse all Amherst real estate or contact a Coldwell Banker agent to request more information.