This is a carousel with tiles that activate property listing cards. Use the previous and next buttons to navigate.
1/1
$1,245,000
This is a carousel with tiles that activate property listing cards. Use the previous and next buttons to navigate.
1/1
Property Description
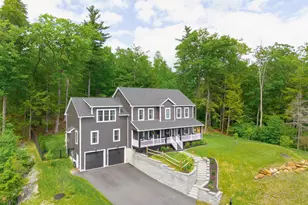
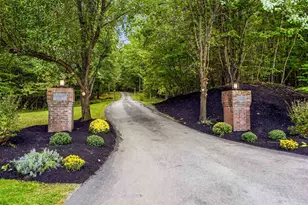
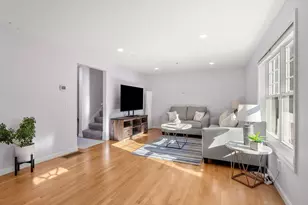
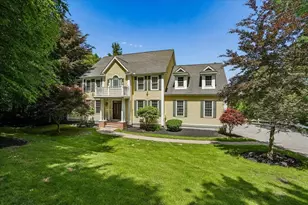
Come tour this beautiful custom home in one of Bedfords most sought after neighborhoods. Thoughtfully designed with both everyday living and entertaining in mind, this spacious 4-bedroom Colonial offers over 3,500 square feet of beautifully finished living space on a private 1.01-acre lot. The open-concept main level features 9-foot ceilings, an abundance of natural light, a gas fireplace, dedicated office space with custom built-in desk and mill work, an upgraded chef's kitchen complete with quartz countertops, a large center island, upgraded appliances, custom coffee bar with beverage fridge, custom tile backsplash, millwork, and custom walk-in pantry. Upstairs, all four bedrooms offer walk-in closets, including a luxurious primary suite with vaulted ceilings, dual walk-in closets, a spa-inspired bath featuring a soaking tub, oversized tiled shower, double vanity, and private water closet. Additional highlights include second-floor laundry, smart toilets, central air, a composite deck overlooking the wooded setting and fenced in yard. Extensive upgrades throughout; new patio, finished basement area, custom millwork throughout, electric fireplaces in the primary bedroom, and bathroom, exterior lighting, irrigation and plantings. The unfinished basement area offers endless potential for future expansion. Enjoy the perfect blend of modern comfort, quality craftsmanship, and access to conservation land and neighborhood walking trails, all within one of Bedford's most desirable communities. Also worth noting, the building permit was pulled in 2023, but the house was not completed until May 2024.
Full Property Details
Full Property Details for 47 Indian Rock Rd
General
- Sold For: $1,245,000
- Taxes: $17,869 (2025)
- Status: Closed
- Type: Single Family
- Source: PrimeMLS
- MLS ID: 5092514
- Added to Site: 118 day(s) ago
Interior
- Number of Rooms: 11
- Interior Features: Blinds, Ceiling Fan, Dining Area, Kitchen Island, Primary BR w/ BA, Natural Light, Soaking Tub, Vaulted Ceiling, Walk-In Closet, Walk-In Pantry, 2nd Floor Laundry
- Appliances: ENERGY STAR Qual Dishwshr, Microwave, Gas Range, Propane Water Heater, On Demand Water Heater, Tankless Water Heater, Vented Exhaust Fan
- Flooring: Carpet, Tile, Vinyl Plank
Rooms
Bathrooms
- Total Bathrooms: 3
- Full Bathrooms: 2
- Half Bathrooms: 1
Bedrooms
- Total Bedrooms: 4
Additional Information
- Equipment: Irrigation System
Exterior
- Exterior Features: Deck, Full Fence, Patio, Covered Porch
Parking
- Garage: Yes
- Garage Spaces: 2
- Parking: Attached
Location
- County: Hillsborough
- Subdivision: The Preserve at West Bedford
Heating & Cooling
- Cooling Type: Central AC
- Heating Type: Propane, Hot Air
Utilities
- Sewer: 1250 Gallon, Concrete, Leach Field, Private, Septic Design Available, Septic
Structural Information
- Construction Status: Existing
- Basement Entrance: Walkout
- Basement Desc.: Basement Stairs, Concrete, Concrete Floor, Full, Interior Access, Interior Stairs, Partially Finished, Storage Space, Walkout
- Roof: Architectural Shingle
- Stories/Levels: 3
- Square Feet: 3,794
- Finished Total: 3,794 Sq. Ft.
- Finished Above Grnd: 3,482 Sq. Ft.
- Finished Below Grnd: 312 Sq. Ft.
- Year Built: 2024
Lot Features
- Lot Size (Acres): 1.01
- Lot Size (Sq. Ft.): 43,996
- Frontage: Yes Road Frontage
- Frontage Feet: 200
- Driveway/Sidewalk: Paved
- Zoning: Residential
Financial Considerations
- Price Per Sq. Ft.: $357.55
- Tax Amount: $17,869
- Tax Year: 2025
Disclosures and Reports
- Block: 4
- Lot Number: 23
Listed by EXP Realty, Gina Aselin and Taylor Aselin
Sold by RE/MAX Bentley's, Jack. Mahoney

Get Pre-Approved Today
Schools
Schools serving 47 Indian Rock Rd
School District:Bedford School District, Bedford, NH
| Name | Grades | Distance |
|---|---|---|
Riddle Brook School 230 New Boston Road, Bedford, NH 03110 | K-4 | 2.8 mi |
Ross A. Lurgio Middle School 47A Nashua Rd., Bedford, NH 03110 | 7-8 | 4.1 mi |
Bedford High School, Bedford, NH 47 Nashua Road, Bedford, NH 03110 | 9-12 | 4.1 mi |
Disclaimer:
School attendance boundaries provided by ATTOM Data Solutions and are for reference only. Contact the school directly to verify enrollment eligibility.
Price & Sales History for 47 Indian Rock Rd
Date
Details
Price
Change
Source
9/22/2026
Sold
$1,245,000
—
MLS
7/21/2026
Price Reduced
$1,245,000
-3.86%
MLS
6/04/2026
Listed
$1,295,000
—
MLS
Disclaimer: Historical sales information is derived from public records provided by the county offices. Information is not guaranteed and should be independently verified.
47 Indian Rock Road, Bedford, NH 03110 (MLS# 5092514) is a Single Family property that was sold at $1,245,000 on September 22, 2026. Want to learn more about 47 Indian Rock Road? Do you have questions about finding other Single Family real estate for sale in Bedford? You can browse all Bedford real estate or contact a Coldwell Banker agent to request more information.