

This is a carousel with tiles that activate property listing cards. Use the previous and next buttons to navigate.
1/1
$1,325,000
This is a carousel with tiles that activate property listing cards. Use the previous and next buttons to navigate.
1/1
Property Description
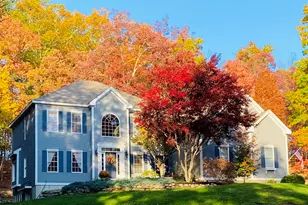
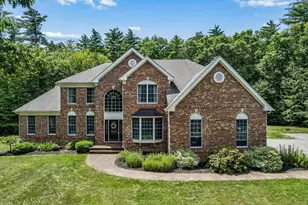
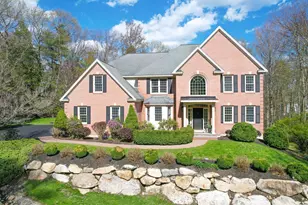
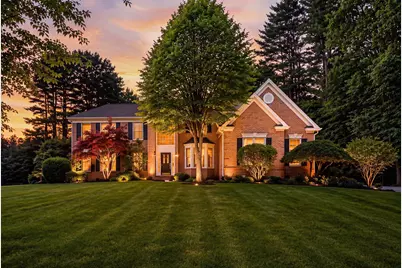
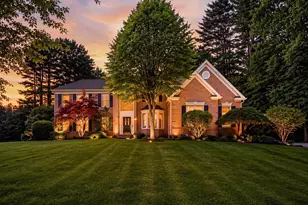
Welcome to this stately brick home in the heart of Dunlap Woods, one of Bedford, NH's most sought-after neighborhoods, offering the perfect blend of elegance, comfort, and functionality. Located in the highly desirable Riddle Brook School District, this exceptional residence features 6 spacious bedrooms, including a first-floor ensuite bedroom, a private office, and 6 bathrooms, providing flexible living space for today's lifestyle and multigenerational living. The heart of the home is the stunning Great Room, boasting soaring 16-foot ceilings, a dramatic wall of windows with motorized Levolor shades, a beautiful fireplace, and custom lighted built-in bookcases. Filled with natural light, this impressive space seamlessly connects to the gourmet kitchen and dining areas, creating an ideal setting for everyday living and entertaining. Designed for effortless year-round enjoyment, the open-concept floor plan flows through sliding glass doors to expansive bi-level composite decking, blending indoor and outdoor living while overlooking peaceful wooded surrounding with irrigation system and filtered drinking water. The luxurious primary suite is a true retreat, featuring a spa-inspired bath with separate his-and-her vanities, a large walk-in shower, and an oversized soaking tub perfectly positioned to capture tranquil forest views. Additional highlights include a dedicated home office, generous living spaces throughout, a whole-house generator, public water, and timeless craftsmanship. The lower level offers both finished and unfinished basement space, providing endless possibilities for recreation, fitness, storage, hobbies, or future expansion. Whether you're hosting large gatherings or enjoying quiet evenings at home, this remarkable property offers the space, amenities, and location today's buyers are searching for. Don't miss this rare opportunity to own a truly exceptional Bedford home conveniences, and an unbeatable Dunlap Woods setting. OUTSTANDING NEW PRICE!!
Full Property Details
Full Property Details for 33 Marston Rd
General
- Sold For: $1,325,000
- Taxes: $20,958 (2025)
- Status: Closed
- Type: Single Family
- Source: PrimeMLS
- MLS ID: 5099310
- Added to Site: 95 day(s) ago
Interior
- Number of Rooms: 13
- Interior Features: Cathedral Ceiling, Ceiling Fan, Draperies, Wood Fireplace, Kitchen Island, Kitchen/Dining, Kitchen/Family, Laundry Hookups, Living/Dining, Primary BR w/ BA, Walk-In Closet, Walk-In Pantry, 1st Floor Laundry
- Fireplace: Yes
- Appliances: Gas Cooktop, Dishwasher, Disposal, Microwave, Double Oven, Wall Oven, Refrigerator, Natural Gas Water Heater
- Flooring: Carpet, Ceramic Tile, Hardwood, Marble
Rooms
Bathrooms
- Total Bathrooms: 6
- Full Bathrooms: 5
- Half Bathrooms: 1
Bedrooms
- Total Bedrooms: 6
Additional Information
- Equipment: HW/Batt Smoke Detector, Irrigation System, Radon Mitigation, Security System
Exterior
- Exterior Features: Deck, Garden Space, Natural Shade, Shed, Storage
- Color: Brick
Parking
- Garage: Yes
- Garage Spaces: 3
- Parking: Auto Open, Direct Entry, Driveway, Garage, Parking Spaces 3, Paved, Attached
Location
- County: Hillsborough
- Driving Directions: USE GPS
School Information
- School District: Bedford Sch District SAU #25
- Elementary School: Riddle Brook Elem
- Middle School: Ross A Lurgio Middle School
- High School: Bedford High School
Heating & Cooling
- Cooling Type: Central AC, Multi Zone
- Heating Type: Propane, Hot Air, Multi Zone
Utilities
- Sewer: 1500+ Gallon, Private
Structural Information
- Construction Status: Existing
- Basement Entrance: Interior
- Basement Desc.: Bulkhead, Full, Partially Finished
- Roof: Asphalt Shingles
- Stories/Levels: 2
- Square Feet: 4,799
- Finished Total: 4,799 Sq. Ft.
- Finished Above Grnd: 4,279 Sq. Ft.
- Finished Below Grnd: 520 Sq. Ft.
- Year Built: 2002
Lot Features
- Lot Size (Acres): 2.16
- Lot Size (Sq. Ft.): 94,090
- Frontage: TBD
- Driveway/Sidewalk: Paved
- Zoning: RA
Financial Considerations
- Price Per Sq. Ft.: $326.71
- Assessment Year: 2023
- Assessment Amount: $1,271,300
- Tax Amount: $20,958
- Tax Year: 2025
Disclosures and Reports
- Block: 5
- Lot Number: 92
Get Pre-Approved Today
Schools
Schools serving 33 Marston Rd
School District:Bedford School District, Bedford, NH
| Name | Grades | Distance |
|---|---|---|
Riddle Brook School 230 New Boston Road, Bedford, NH 03110 | K-4 | 0.4 mi |
Ross A. Lurgio Middle School 47A Nashua Rd., Bedford, NH 03110 | 7-8 | 2.7 mi |
Bedford High School, Bedford, NH 47 Nashua Road, Bedford, NH 03110 | 9-12 | 2.7 mi |
Disclaimer:
School attendance boundaries provided by ATTOM Data Solutions and are for reference only. Contact the school directly to verify enrollment eligibility.
Price & Sales History for 33 Marston Rd
Date
Details
Price
Change
Source
9/23/2026
Sold
$1,325,000
-5.22%
MLS
8/02/2026
Price Reduced
$1,398,000
-6.74%
MLS
7/15/2026
Listed
$1,499,000
—
MLS
Disclaimer: Historical sales information is derived from public records provided by the county offices. Information is not guaranteed and should be independently verified.
33 Marston Road, Bedford, NH 03110 (MLS# 5099310) is a Single Family property that was sold at $1,325,000 on September 23, 2026. This property was listed by Liz Purnell from our Bedford, NH Office.Want to learn more about 33 Marston Road? Do you have questions about finding other Single Family real estate for sale in Bedford? You can browse all Bedford real estate or contact a Coldwell Banker agent to request more information.