This is a carousel with tiles that activate property listing cards. Use the previous and next buttons to navigate.
1/1
$1,150,000
This is a carousel with tiles that activate property listing cards. Use the previous and next buttons to navigate.
1/1
Property Description
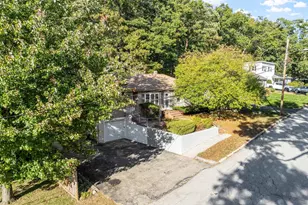
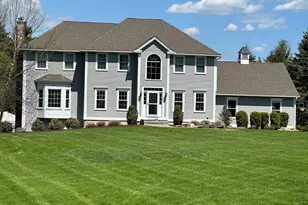
Tucked away at the end of a cul-de-sac in one of Bedford's most convenient commuter locations, this beautifully updated 4-bedroom, 4-bath Colonial offers the perfect blend of comfort, function, and versatility. The heart of the home is the stunning kitchen featuring quartz countertops, custom cabinetry, a stylish backsplash, center island, and an open flow into the inviting family room with a cozy pellet stove. A formal dining room, breakfast banquette, and flexible front living room create spaces for entertaining, relaxing, or working from home. Need a first-floor bedroom? A room with a Murphy bed offers the perfect guest suite or private home office. The true showstopper is the incredible detached heated barn. With approximately 950 square feet of finished main-level space complete with hardwood floors, the possibilities are endless-an accessory dwelling (where permitted), in-law suite, workshop, home business, fitness studio, art or craft room, homeschool space, or the ultimate gathering spot for game nights or book club. Below, three oversized garage bays provide exceptional storage and workspace with room for a car lift, golf simulator, batting cage, or all your recreational toys. The finished walkout lower level adds even more living space, ideal for a game room, media room, or home gym. Outside, unwind on the composite deck with a retractable awning or relax on the covered porch overlooking the expansive backyard. Nature lovers will appreciate direct access to nearby walking trails and beautiful wildflowers. Additional highlights include hardwood flooring throughout much of the home, five total garage bays (two attached and three in the barn), a new driveway (2023), and a heat pump just three years young. A truly one-of-a-kind Bedford property offering exceptional flexibility for today's lifestyle.
Full Property Details
Full Property Details for 5 Cajun Ct
General
- Sold For: $1,150,000
- Status: Closed
- Type: Single Family
- Source: PrimeMLS
- MLS ID: 5105209
- Added to Site: 8 day(s) ago
Interior
- Fireplace: Yes
Rooms
Bathrooms
- Total Bathrooms: 4
- Full Bathrooms: 3
- Half Bathrooms: 1
Bedrooms
- Total Bedrooms: 4
Parking
- Garage: Yes
- Garage Spaces: 2
Location
- County: Hillsborough
- Subdivision: Beau Reve Estates East
Lot Features
- Zoning: RA
Listed by Nelson Real Estate NH, LLC, Kristyn Nelson
Sold by Nelson Real Estate NH, LLC, Kristyn. Nelson
Get Pre-Approved Today
Schools
Schools serving 5 Cajun Ct
School District:Bedford School District, Bedford, NH
| Name | Grades | Distance |
|---|---|---|
Riddle Brook School 230 New Boston Road, Bedford, NH 03110 | K-4 | 0.4 mi |
Ross A. Lurgio Middle School 47A Nashua Rd., Bedford, NH 03110 | 7-8 | 2.1 mi |
Bedford High School, Bedford, NH 47 Nashua Road, Bedford, NH 03110 | 9-12 | 2.1 mi |
Disclaimer:
School attendance boundaries provided by ATTOM Data Solutions and are for reference only. Contact the school directly to verify enrollment eligibility.
Price & Sales History for 5 Cajun Ct
Date
Details
Price
Change
Source
8/14/2026
Sold
$1,150,000
—
MLS
Disclaimer: Historical sales information is derived from public records provided by the county offices. Information is not guaranteed and should be independently verified.

5 Cajun Court, Bedford, NH 03110 (MLS# 5105209) is a Single Family property that was sold at $1,150,000 on August 14, 2026. Want to learn more about 5 Cajun Court? Do you have questions about finding other Single Family real estate for sale in Bedford? You can browse all Bedford real estate or contact a Coldwell Banker agent to request more information.