This is a carousel with tiles that activate property listing cards. Use the previous and next buttons to navigate.
1/42
$1,300,000
This is a carousel with tiles that activate property listing cards. Use the previous and next buttons to navigate.
1/42
Property Description
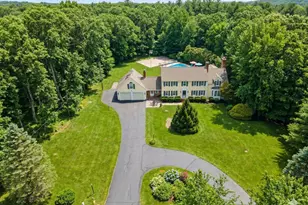
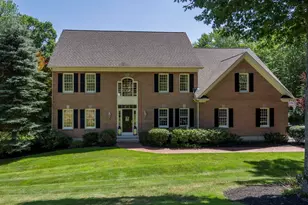
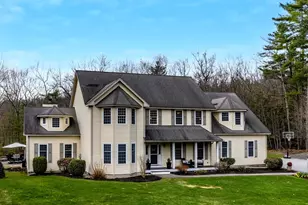
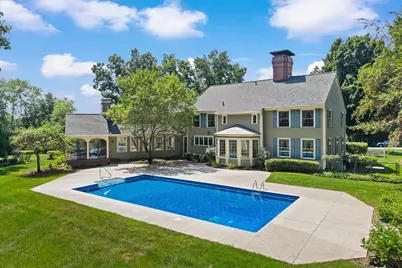
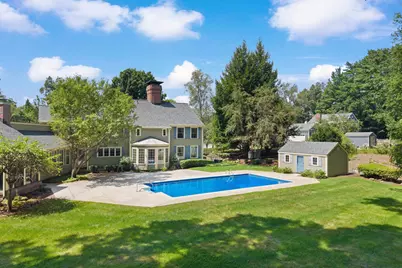
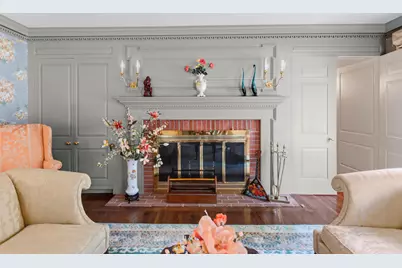
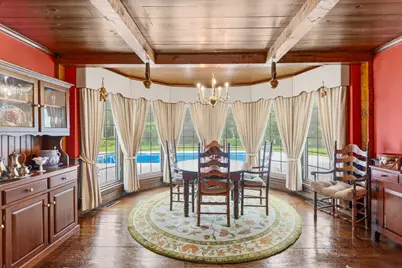
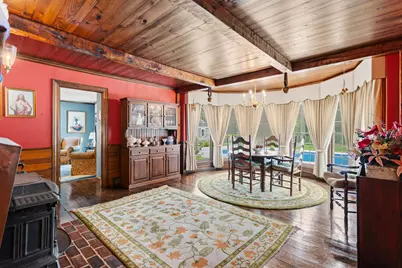
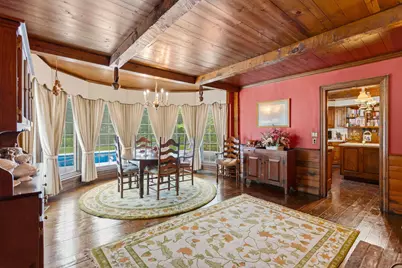
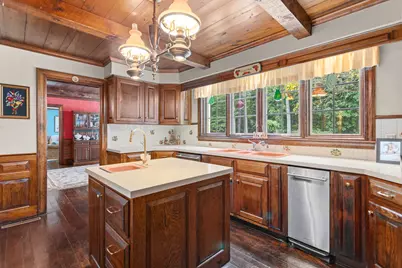
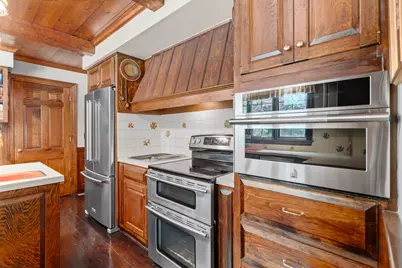
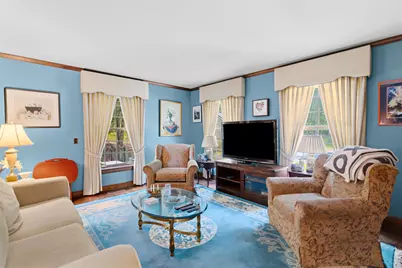
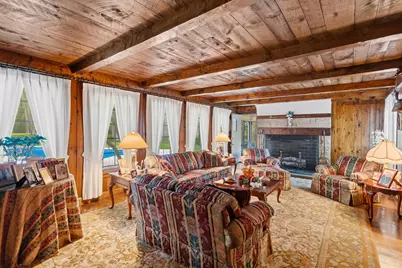
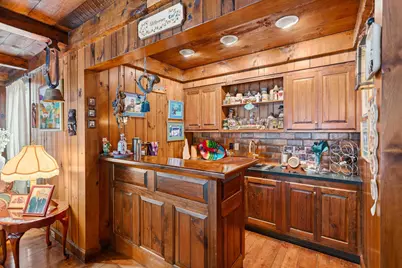
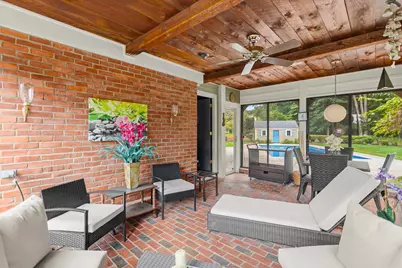
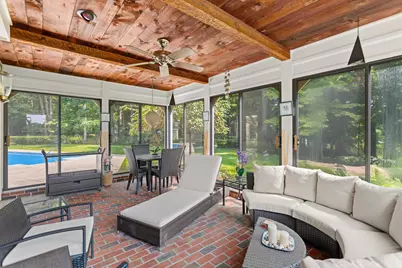

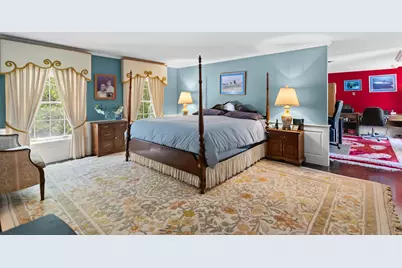
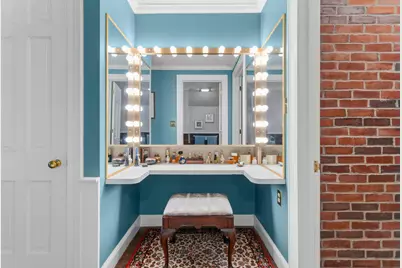
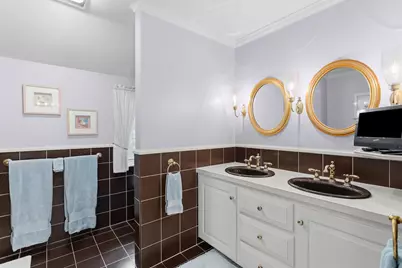
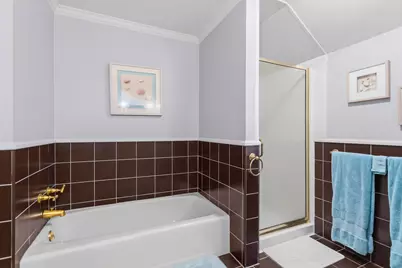
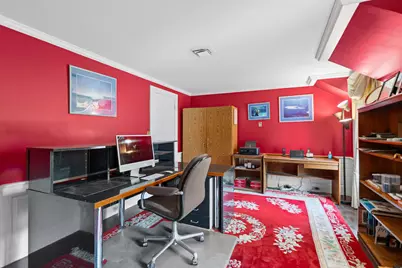
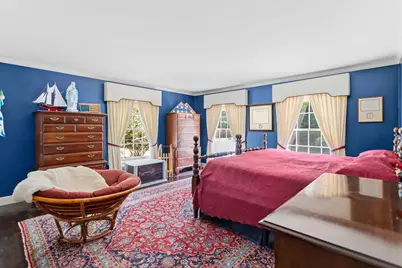
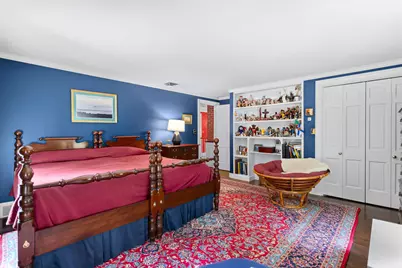
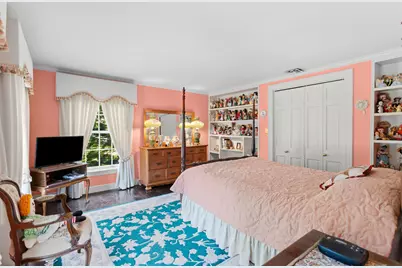
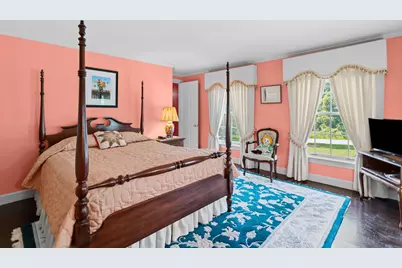
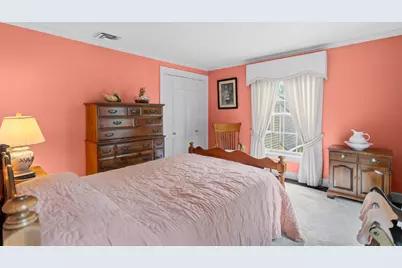
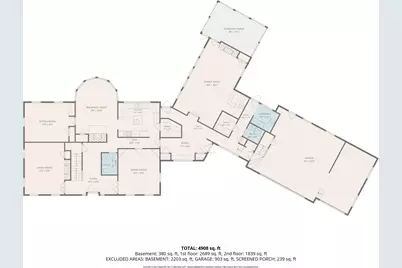
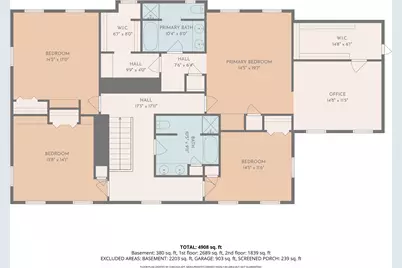
Timeless architecture, exceptional craftsmanship, and the warmth of natural materials define this distinguished Early American Colonial-inspired home. Beautifully set on 3 picturesque acres. Offering 4,392 square feet, 4 bedrooms, 4 baths, a 3-car garage, and an in-ground pool, the property combines classic character with the space and setting of a private country retreat. Inside, pine floors, exposed brick, classic wainscoting, and a beautifully crafted staircase immediately set the tone. Elegant formal living and dining rooms provide wonderful spaces for entertainment, while the expansive country-style kitchen features custom wood cabinetry, a center island and a walk-in pantry. Just beyond, the charming breakfast room showcases exposed beams, a brick fireplace with wood-burning stove, and walls of windows overlooking the grounds. The inviting family room is rich with character, featuring wood-paneled walls, exposed beams, a striking Tennessee sandstone fireplace, and a custom built-in wet bar. A private study/library offers the perfect space for a home office or quiet retreat. Upstairs, the spacious primary suite features two walk-in closets, a dedicated makeup vanity, and its own home office. Three additional generously sized bedrooms provide comfortable accommodation for family and guests. Outdoors, enjoy summer days by the in-ground pool, expansive grounds for recreation and entertainment, and the impressive arrival of a circular driveway leading to the home. Rich in character and beautifully situated, this exceptional property offers the timeless appeal, craftsmanship, and presence of a truly special home you rarely see today. Showings by appointment only.
Full Property Details
Full Property Details for 43 Pheasant Run
General
- Price: $1,300,000
- Taxes: $18,823 (2025)
- Status: Active
- Type: Single Family
- Source: PrimeMLS
- MLS ID: 5105170
- Updated: 8/18/2026
- Added to Site: 51 day(s) ago
Interior
- Number of Rooms: 12
- Interior Features: Blinds, Dining Area, Fireplace Screens/Equip, Wood Fireplace, 2 Fireplaces, Kitchen Island, Laundry Hookups, Primary BR w/ BA, Walk-In Closet, Walk-In Pantry, Window Treatment, Attic with Pulldown
- Fireplace: Yes
- Appliances: Dishwasher, Dryer, Freezer, Microwave, Electric Range, Refrigerator, Trash Compactor, Washer
- Flooring: Hardwood
Rooms
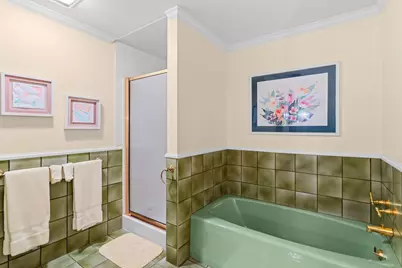
Bathrooms
- Total Bathrooms: 4
- Full Bathrooms: 2
- Half Bathrooms: 2
- Bathroom 1: Bathroom Full, Level 2
- Bathroom 2: Bathroom Half, Level 1
- Bathroom 3: Bathroom Half, Level 1
Bedrooms
- Total Bedrooms: 4
- Primary Suite: Level 2
- Bedroom 1: Level 2
- Bedroom 2: Level 2
- Bedroom 3: Level 2
Other Rooms
- Living Room: Level 1
- Kitchen: Kitchen, Level 1
- Dining Room: Dining Room, Level 1
- Breakfast Room: Level 1
- Office: Level 2
- Den: Den, Level 1
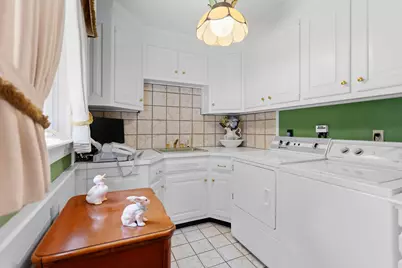
- Laundry: Level 1
Additional Information
- Pool: Yes
- Equipment: Irrigation System, Standby Generator, Wood Stove
Exterior
- Exterior Features: Full Fence, In-Ground Pool, Screened Porch
Parking
- Garage: Yes
- Garage Spaces: 3
Location
- County: Hillsborough
School Information
- School District: Bedford Sch District SAU #25
- Elementary School: Peter Woodbury Sch
- Middle School: Ross A Lurgio Middle School
- High School: Bedford High School
Heating & Cooling
- Cooling Type: Central AC
- Heating Type: Oil, Forced Air, Wood Stove
Utilities
- Sewer: Leach Field, Private, Septic
Structural Information
- Construction Status: Existing
- Basement Entrance: Interior
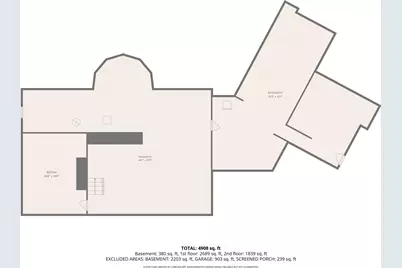
- Basement Desc.: Concrete, Full, Unfinished
- Roof: Asphalt Shingles
- Stories/Levels: 2
- Square Feet: 4,392
- Finished Total: 4,392 Sq. Ft.
- Finished Above Grnd: 4,392 Sq. Ft.
- Year Built: 1978
Lot Features
- Lot Size (Acres): 3
- Lot Size (Sq. Ft.): 130,680
- Frontage: TBD
- Driveway/Sidewalk: Circular, Paved
- Zoning: RA
Financial Considerations
- Price Per Sq. Ft.: $295.99
- Tax Amount: $18,823
- Tax Year: 2025
Disclosures and Reports
- Surveyed: Yes
- Block: 4
- Lot Number: 12
Listed by RE/MAX Synergy, Tal Hagbi
Get Pre-Approved Today
Schools
Schools serving 43 Pheasant Run
School District:Bedford School District, Bedford, NH
| Name | Grades | Distance |
|---|---|---|
Peter Woodbury School 180 County Road, Bedford, NH 03110 | K-4 | 2.2 mi |
Ross A. Lurgio Middle School 47A Nashua Rd., Bedford, NH 03110 | 7-8 | 1.5 mi |
Bedford High School, Bedford, NH 47 Nashua Road, Bedford, NH 03110 | 9-12 | 1.5 mi |
Disclaimer:
School attendance boundaries provided by ATTOM Data Solutions and are for reference only. Contact the school directly to verify enrollment eligibility.
Price & Sales History for 43 Pheasant Run
Date
Details
Price
Change
Source
8/18/2026
Listed
$1,300,000
—
MLS
Disclaimer: Historical sales information is derived from public records provided by the county offices. Information is not guaranteed and should be independently verified.

Tax History
Tax History for 43 Pheasant Run
Year
Property Taxes
Change
Tax Assessment
Change
2025
$18,823
4%
$1,141,500
—
2024
$18,047
7%
$1,141,500
—
2023
$16,894
12%
$1,141,500
33%
2022
$15,060
3%
$855,700
—
2021
$14,667
1%
$855,700
18%
2020
$14,512
6%
$724,900
—
2019
$13,737
—
$724,900
7%
2018
$13,780
8%
$675,500
—
2017
$12,774
-2%
$675,500
16%
2016
$13,026
-2%
$582,300
—
2015
$13,253
1%
$582,300
—
2014
$13,102
1%
$582,300
—
2013
$12,910
—
$582,300
—
Disclaimer: Historical tax information is derived from public records provided by the county offices. Information is not guaranteed and should be independently verified.
Estimate the Cost
Estimate the Cost for 43 Pheasant Run
43 Pheasant Run, Bedford, NH 03110 (MLS# 5105170) is a Single Family property with 4 bedrooms, 2 full bathrooms and 2 partial bathrooms. 43 Pheasant Run is currently listed for $1,300,000 and was received on August 18, 2026. Want to learn more about 43 Pheasant Run? Do you have questions about finding other Single Family real estate for sale in Bedford? You can browse all Bedford real estate or contact a Coldwell Banker agent to request more information.