This is a carousel with tiles that activate property listing cards. Use the previous and next buttons to navigate.
1/1
$1,175,000
This is a carousel with tiles that activate property listing cards. Use the previous and next buttons to navigate.
1/1
Property Description
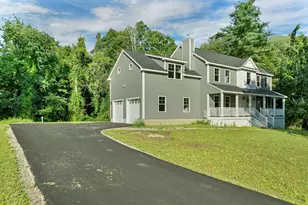
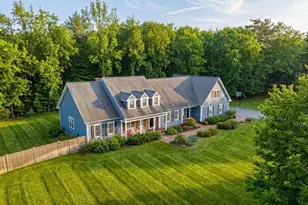
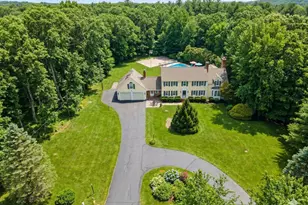
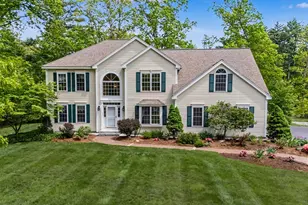
Set on a cul-de-sac street in Bedford, this beautifully updated home offers a fantastic combination of space, privacy and major recent improvements. A 3-car garage and expanded driveway provide plenty of parking, while inside you'll find tall ceilings, hardwood floors, central air and a thoughtful, functional layout. The kitchen features Crown Point cabinetry, granite backsplash, center island and pantry closet, with a slider leading to the patio and new overhang-perfect for outdoor dining and entertaining! Just beyond, enjoy the established garden filled with corn, zucchini, pumpkins, cabbage, sunflowers and rhubarb! The living room is warm and inviting with a wood-burning fireplace, and the exterior firewood can stay. A mudroom helps keep everyday life organized, while a first-floor office offers dedicated work-from-home space. Upstairs, you'll love the convenience of a second-floor laundry room and the stunning primary bath, completely renovated in 2023 with Kohler fixtures, a walk-in tiled shower, recessed mirrored medicine cabinets and soaking tub. Major updates include a 2-year-old metal roof, new furnace, new hot water tank, new air handler and a NEW SEPTIC SYSTEM being installed! Additional features include PUBLIC WATER, irrigation, alarm system and portable generator. All of this just minutes from Whole Foods, Trader Joe's, restaurants, shopping and major highways...an incredibly convenient Bedford location!
Full Property Details
Full Property Details for 75 Tirrell Rd
General
- Sold For: $1,175,000
- Taxes: $14,439 (2026)
- Status: Closed
- Type: Single Family
- Source: PrimeMLS
- MLS ID: 5105596
- Added to Site: 52 day(s) ago
Interior
- Number of Rooms: 10
- Interior Features: Central Vacuum, Cathedral Ceiling, Wood Fireplace, Kitchen Island, Primary BR w/ BA, Walk-In Closet, Walk-In Pantry, Whirlpool Tub, 2nd Floor Laundry
- Fireplace: Yes
- Appliances: Dishwasher, Microwave, Electric Range, Refrigerator
- Flooring: Carpet, Hardwood, Tile
Rooms
Bathrooms
- Total Bathrooms: 3
- Full Bathrooms: 2
- Half Bathrooms: 1
- Bathroom 1: Bathroom Full, Level 2
- Bathroom 2: Bathroom Full, Level 2
- Bathroom 3: Bathroom Half, Level 1
Bedrooms
- Total Bedrooms: 4
- Primary Suite: 14.4 x 18, Level 2
- Bedroom 1: 9.8 x 14, Level 2
- Bedroom 2: 15.6 x 16, Level 2
- Bedroom 3: 12.8 x 16, Level 2
Other Rooms
- Living Room: 14 x 14.4, Level 1
- Family Room: Family Room, 16.6 x 23.6, Level 1
- Kitchen: Kitchen, 15.9 x 22, Level 1
- Dining Room: Dining Room, 12.4 x 15.9, Level 1
- Office: 10.8 x 12, Level 1
Additional Information
- Equipment: Irrigation System, Security System
Exterior
- Exterior Features: Patio
Parking
- Garage: Yes
- Garage Spaces: 3
- Parking: Auto Open, Driveway, Garage, Attached
Location
- County: Hillsborough
- Subdivision: Little Pond Estates
- Driving Directions: Back River Rd to right onto Tirrell Rd; home on the right
School Information
- School District: Bedford Sch District SAU #25
- Elementary School: Peterborough Elem School
- Middle School: Ross A Lurgio Middle School
- High School: Bedford High School
Heating & Cooling
- Cooling Type: Central AC, Multi Zone
- Heating Type: Propane, Air to Air Heat Exchanger, Hot Air, Multi Zone
Utilities
- Sewer: Private
Structural Information
- Construction Status: Existing
- Basement Entrance: Interior
- Basement Desc.: Full, Storage Space, Unfinished
- Roof: Architectural Shingle
- Stories/Levels: 2
- Square Feet: 2,857
- Finished Total: 2,857 Sq. Ft.
- Finished Above Grnd: 2,857 Sq. Ft.
- Year Built: 1998
Lot Features
- Lot Size (Acres): 2.12
- Lot Size (Sq. Ft.): 92,347
- Frontage: TBD
- Driveway/Sidewalk: Paved
- Zoning: RA
Financial Considerations
- Price Per Sq. Ft.: $376.27
- Tax Amount: $14,439
- Tax Year: 2026
Disclosures and Reports
- Documents Avail.: Covenants, Deed, Property Disclosure, Tax Map
- Block: 7
- Lot Number: 10
Listed by Nelson Real Estate NH, LLC, Kristyn Nelson
Sold by The Gove Group Real Estate, LLC, Evan M. Young

Get Pre-Approved Today
Schools
Schools serving 75 Tirrell Rd
School District:Bedford School District, Bedford, NH
| Name | Grades | Distance |
|---|---|---|
Peter Woodbury School 180 County Road, Bedford, NH 03110 | K-4 | 0.9 mi |
Ross A. Lurgio Middle School 47A Nashua Rd., Bedford, NH 03110 | 7-8 | 1.2 mi |
Bedford High School, Bedford, NH 47 Nashua Road, Bedford, NH 03110 | 9-12 | 1.2 mi |
Disclaimer:
School attendance boundaries provided by ATTOM Data Solutions and are for reference only. Contact the school directly to verify enrollment eligibility.
Price & Sales History for 75 Tirrell Rd
Date
Details
Price
Change
Source
9/18/2026
Sold
$1,175,000
9.3%
MLS
8/18/2026
Listed
$1,075,000
—
MLS
Disclaimer: Historical sales information is derived from public records provided by the county offices. Information is not guaranteed and should be independently verified.
75 Tirrell Road, Bedford, NH 03110 (MLS# 5105596) is a Single Family property that was sold at $1,175,000 on September 18, 2026. Want to learn more about 75 Tirrell Road? Do you have questions about finding other Single Family real estate for sale in Bedford? You can browse all Bedford real estate or contact a Coldwell Banker agent to request more information.