This is a carousel with tiles that activate property listing cards. Use the previous and next buttons to navigate.
1/1
$1,270,000
This is a carousel with tiles that activate property listing cards. Use the previous and next buttons to navigate.
1/1
Property Description
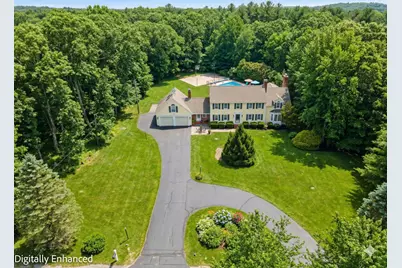
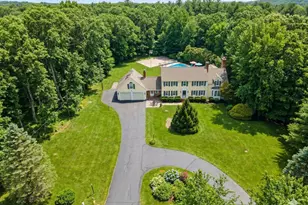
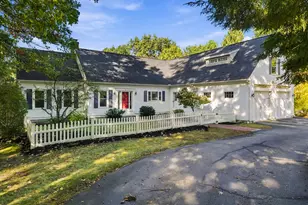
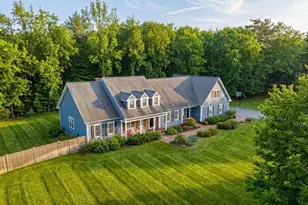
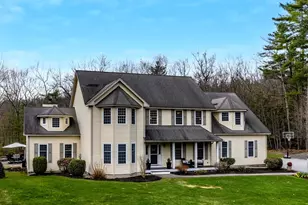
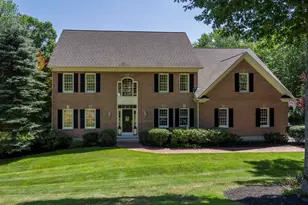
Fall in love the moment you step into this beautifully updated home, where style, space, and functionality come together seamlessly. The sun filled first floor welcomes you with an expansive layout designed for both everyday living and entertaining. At the heart of the home is a stunning eat-in chef's kitchen featuring a 12 ft island w/ quartz countertop, double ovens, a microwave drawer, and gas cooktop, offering both beauty and performance. The kitchen flows effortlessly into a stunning sunroom with walls of windows that overlook the private backyard oasis, complete with an in-ground pool, half basketball court, spacious deck, & patio, perfect for summer gatherings and outdoor enjoyment. The main level also includes a thoughtfully designed office ideal for remote work or homework, a convenient 3/4 bath, and a formal dining/living room is enhanced by a cozy fireplace & spectacular sitting area w/ floor to ceiling windows provides serene views of the backyard, while the expansive family room with a second fireplace & custom bar area creates the ultimate space for entertaining. Upstairs, you'll find four generously sized bedrooms, including a luxurious primary suite featuring its own fireplace, a relaxing sitting area, and an impressive walk-in closet. The ensuite bath is a true retreat with a bowed window, soaking tub, tiled shower, and double sinks with a lighted mirror. Three additional spacious bedrooms offer double closets and share an oversized full bath with a double vanity. Completing this incredible home is a dedicated theater room w/ comfortable stadium seating, perfect for movie nights and streaming your favorite shows. This home offers an exceptional blend of comfort, elegance, and resort style living both inside and out. Perfectly combining location, space & quality delivers the lifestyle you've been looking for all w/ easy access to highways, shopping, and Bedford's top rated schools.
Full Property Details
Full Property Details for 197 Liberty Hill Rd
General
- Sold For: $1,270,000
- Taxes: $16,366 (2025)
- Status: Closed
- Type: Single Family
- Source: PrimeMLS
- MLS ID: 5082671
- Added to Site: 91 day(s) ago
Interior
- Number of Rooms: 13
- Interior Features: Bar, Blinds, Ceiling Fan, 1 Fireplace, 2nd Floor Laundry
- Fireplace: Yes
- Appliances: Gas Cooktop, Dishwasher, Disposal, Dryer, Microwave, Double Oven, Wall Oven, Refrigerator, Washer, Water Heater
- Flooring: Carpet, Hardwood, Tile
Rooms
Bathrooms
- Total Bathrooms: 3
- Full Bathrooms: 2
- 3/4 Bathrooms: 1
- Bathroom 1: Bathroom Full, 12 x 8, Level 2
- Bathroom 2: Bathroom Three Quarter, 5 x 7, Level 1
Bedrooms
- Total Bedrooms: 4
- Bedroom 1: 20 x 12, Level 2
- Bedroom 2: 16 x 12, Level 2
- Bedroom 3: 13 x 12, Level 2
Other Rooms
- Family Room: Family Room, 18 x 38, Level 1
- Office: 15 x 11, Level 1
- Sun Room/Solarium: 13 x 14, Level 1
- Mud Room: Mudroom, 14 x 6, Level 1
Additional Information
- Pool: Yes
- Equipment: Air Conditioner, Irrigation System
Exterior
- Exterior Features: Basketball Court, Partial Fence , Natural Shade, Patio, In-Ground Pool, Porch, Double Pane Window(s)
Parking
- Garage: Yes
- Garage Spaces: 2
- Parking: Driveway
Location
- County: Hillsborough
- Driving Directions: Everett Turnpike to exit 12 onto Bedford Rd, Right onto Pearson Rd, continue onto Liberty Hill Rd.
School Information
- Elementary School: Peter Woodbury Sch
- Middle School: McKelvie Intermediate School
- High School: Bedford High School
Heating & Cooling
- Cooling Type: Central AC
- Heating Type: Oil, Forced Air
Utilities
- Sewer: Leach Field, Private, Septic
Structural Information
- Construction Status: Existing
- Basement Entrance: Walkout
- Basement Desc.: Basement Stairs, Concrete Floor, Daylight, Exterior Access
- Roof: Architectural Shingle
- Stories/Levels: 2
- Square Feet: 4,229
- Finished Total: 4,229 Sq. Ft.
- Finished Above Grnd: 4,229 Sq. Ft.
- Year Built: 1978
Lot Features
- Lot Size (Acres): 2
- Lot Size (Sq. Ft.): 87,120
- Frontage: No Road Frontage
- Driveway/Sidewalk: Circular, Paved
- Zoning: RA
Financial Considerations
- Price Per Sq. Ft.: $289.67
- Tax Amount: $16,366
- Tax Year: 2025
Disclosures and Reports
- Block: 38
- Lot Number: 3
Listed by Sky Meadow Real Estate, Kathleen Trahan
Sold by BHHS Verani Bedford, Jordan. Beauchaine

Get Pre-Approved Today
Schools
Schools serving 197 Liberty Hill Rd
School District:Bedford School District, Bedford, NH
| Name | Grades | Distance |
|---|---|---|
Peter Woodbury School 180 County Road, Bedford, NH 03110 | K-4 | 1.4 mi |
Ross A. Lurgio Middle School 47A Nashua Rd., Bedford, NH 03110 | 7-8 | 1.2 mi |
Bedford High School, Bedford, NH 47 Nashua Road, Bedford, NH 03110 | 9-12 | 1.2 mi |
Disclaimer:
School attendance boundaries provided by ATTOM Data Solutions and are for reference only. Contact the school directly to verify enrollment eligibility.
Price & Sales History for 197 Liberty Hill Rd
Date
Details
Price
Change
Source
5/29/2026
Sold
$1,270,000
3.67%
MLS
4/08/2026
Listed
$1,225,000
—
MLS
Disclaimer: Historical sales information is derived from public records provided by the county offices. Information is not guaranteed and should be independently verified.
197 Liberty Hill Road, Bedford, NH 03110 (MLS# 5082671) is a Single Family property that was sold at $1,270,000 on May 29, 2026. Want to learn more about 197 Liberty Hill Road? Do you have questions about finding other Single Family real estate for sale in Bedford? You can browse all Bedford real estate or contact a Coldwell Banker agent to request more information.