This is a carousel with tiles that activate property listing cards. Use the previous and next buttons to navigate.
1/1
$1,017,000
This is a carousel with tiles that activate property listing cards. Use the previous and next buttons to navigate.
1/1
Property Description
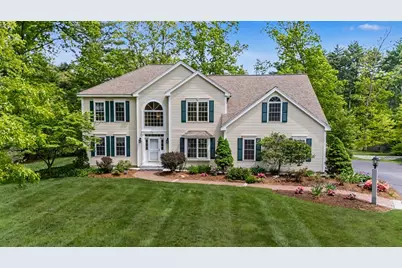
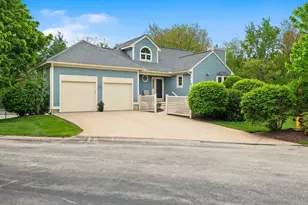
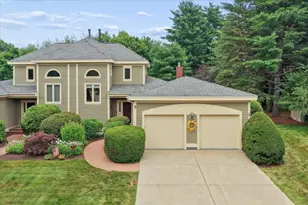
Tucked away in a highly sought-after Bedford cul-de-sac, a rare opportunity awaits. Homes in this prime location seldom come to market, offering peaceful living with unmatched convenience to top-rated schools, shopping, dining, and commuter routes. Step inside 14 Karolina Lane, a beautifully maintained four-bedroom, two-and-a-half-bath home. The open kitchen features new appliances and flows effortlessly into a spacious family room where vaulted ceilings, plush new carpeting, and a cozy fireplace create an inviting gathering space. Entertain with ease in the elegant formal dining room with classic wainscoting and crown molding, or relax in the formal living room. A dedicated home office and gleaming hardwood floors complete the main level. Upstairs, the stunning primary suite is a personal sanctuary and boasts a vaulted ceiling, jetted tub, and custom walk-in closet. Three additional generously sized bedrooms feature brand-new carpeting. The finished basement provides versatile space for a media room, hobbies, or play area. Outside, enjoy the level, private backyard from your spacious deck, complete with a hot tub for year-round relaxation. Thoughtful upgrades provide peace of mind, including a recently updated High Efficiency Furnace and Central AC system, newer water heater, quiet-close garage doors, keyless entry, and an irrigation system. Discover the welcoming home and lifestyle you've been looking for! (Seller is a licensed N.H. Real Estate Broker. Doorbell camera in use.)
Full Property Details
Full Property Details for 14 Karolina Ln
General
- Sold For: $1,017,000
- Taxes: $13,921 (2025)
- Status: Closed
- Type: Single Family
- Source: PrimeMLS
- MLS ID: 5091598
- Added to Site: 45 day(s) ago
Interior
- Number of Rooms: 11
- Interior Features: Blinds, Cathedral Ceiling, Ceiling Fan, Dining Area, Draperies, Wood Fireplace, 1 Fireplace, Kitchen Island, Laundry Hookups, Primary BR w/ BA, Security, Security Door(s), Walk-In Closet, Whirlpool Tub, Window Treatment, 1st Floor Laundry, Smart Thermostat, Attic with Pulldown
- Fireplace: Yes
- Appliances: Dishwasher, Microwave, Gas Range, Refrigerator
- Flooring: Carpet, Ceramic Tile, Hardwood
Rooms
Bathrooms
- Total Bathrooms: 3
- Full Bathrooms: 2
- Half Bathrooms: 1
- Bathroom 1: Bathroom Full, 14 x 12, Level 2
- Bathroom 2: Bathroom Full, 10 x 9, Level 2
- Bathroom 3: Bathroom Half, 6 x 5, Level 1
Bedrooms
- Total Bedrooms: 4
- Primary Suite: 33 x 23, Level 2
- Bedroom 1: 16 x 15, Level 2
- Bedroom 2: 15 x 14, Level 2
- Bedroom 3: 14 x 12, Level 2
Other Rooms
- Foyer/Entry: 15 x 9, Level 1
- Living Room: 14 x 14, Level 1
- Family Room: Family Room, 23 x 14, Level 1
- Kitchen: Kitchen, 15 x 13, Level 1
- Dining Room: Dining Room, 15 x 13, Level 1
- Breakfast Room: 18 x 12, Level 1
- Office: 14 x 11, Level 1
- Rec Room: Basement
- Laundry: 6 x 5, Level 1
- Other Room 1: 14 x 12, Basement
- Utility Room: 23 x 18, Basement
Additional Information
- Equipment: Irrigation System, Radon Mitigation, Security System, Smoke Detector
Exterior
- Exterior Features: Deck, Hot Tub, Patio
Parking
- Garage: Yes
- Garage Spaces: 2
- Parking: Auto Open, Direct Entry
Location
- County: Hillsborough
- Driving Directions: From Route 3A South River Road, take Back River Road, left on County, right on Karolina.
School Information
- School District: Bedford Sch District SAU #25
Heating & Cooling
- Cooling Type: Central AC
- Heating Type: Propane, Forced Air, Heat Pump
Utilities
- Sewer: Private
Structural Information
- Construction Status: Existing
- Basement Entrance: Interior
- Basement Desc.: Finished, Partially Finished
- Roof: Asphalt Shingles
- Stories/Levels: 2
- Square Feet: 4,149
- Finished Total: 4,149 Sq. Ft.
- Finished Above Grnd: 3,066 Sq. Ft.
- Finished Below Grnd: 1,083 Sq. Ft.
- Year Built: 2000
Lot Features
- Lot Size (Acres): 1.5
- Lot Size (Sq. Ft.): 65,340
- Frontage: TBD
- Driveway/Sidewalk: Paved
- Zoning: RA
Financial Considerations
- Price Per Sq. Ft.: $253.07
- Assessment Year: 2025
- Assessment Amount: $844,200
- Tax Amount: $13,921
- Tax Year: 2025
Disclosures and Reports
- Block: 60
- Lot Number: 10
Listed by RE/MAX Innovative Properties, Raymond J Boutin

Get Pre-Approved Today
Schools
Schools serving 14 Karolina Ln
School District:Bedford School District, Bedford, NH
| Name | Grades | Distance |
|---|---|---|
Peter Woodbury School 180 County Road, Bedford, NH 03110 | K-4 | 0.3 mi |
Ross A. Lurgio Middle School 47A Nashua Rd., Bedford, NH 03110 | 7-8 | 2.1 mi |
Bedford High School, Bedford, NH 47 Nashua Road, Bedford, NH 03110 | 9-12 | 2.1 mi |
Disclaimer:
School attendance boundaries provided by ATTOM Data Solutions and are for reference only. Contact the school directly to verify enrollment eligibility.
Price & Sales History for 14 Karolina Ln
Date
Details
Price
Change
Source
7/13/2026
Sold
$1,017,000
-3.14%
MLS
5/28/2026
Listed
$1,050,000
—
MLS
Disclaimer: Historical sales information is derived from public records provided by the county offices. Information is not guaranteed and should be independently verified.
14 Karolina Lane, Bedford, NH 03110 (MLS# 5091598) is a Single Family property that was sold at $1,017,000 on July 13, 2026. Want to learn more about 14 Karolina Lane? Do you have questions about finding other Single Family real estate for sale in Bedford? You can browse all Bedford real estate or contact a Coldwell Banker agent to request more information.