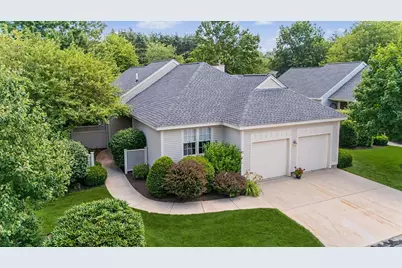

This is a carousel with tiles that activate property listing cards. Use the previous and next buttons to navigate.
$860,000 Just Listed
This is a carousel with tiles that activate property listing cards. Use the previous and next buttons to navigate.
Full Property Details for 27 Gleneagle Dr
General
- Price: $860,000
- Taxes: $10,736 (2025)
- Status: Active
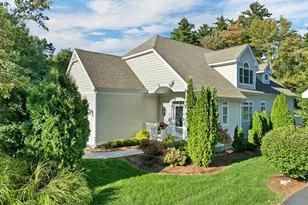
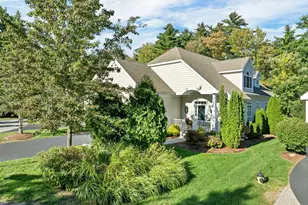
- Type: Condo
- Source: PrimeMLS
- MLS ID: 5100048
- Updated: 7/17/2026
- Added to Site: 1 day(s) ago
Interior
- Number of Rooms: 8
- Interior Features: Blinds, Cathedral Ceiling, 1 Fireplace, Primary BR w/ BA, Skylight, Soaking Tub, Walk-In Closet, Window Treatment, 1st Floor Laundry
- Fireplace: Yes
- Appliances: Dishwasher, Dryer, Microwave, Electric Range, Refrigerator, Washer
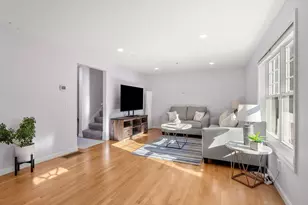
- Flooring: Carpet, Ceramic Tile, Hardwood
Rooms
Bathrooms
- Total Bathrooms: 2
- Full Bathrooms: 2
Bedrooms
- Total Bedrooms: 2
- Primary Bedroom: Level 1
- Bedroom 1: Level 1
Other Rooms
- Living Room: Level 1
- Family Room: Family Room, Level 1
- Kitchen: Kitchen, Level 1
- Dining Room: Dining Room, Level 1
- Office: Level 1
- Playroom: Playroom, Basement
Additional Information
- Equipment: Irrigation System
Exterior
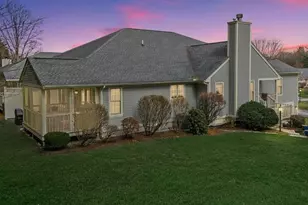
- Exterior Features: Deck, Covered Porch
Parking
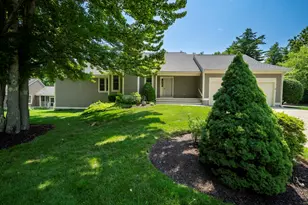
- Garage: Yes
- Garage Spaces: 2
Location
- County: Hillsborough
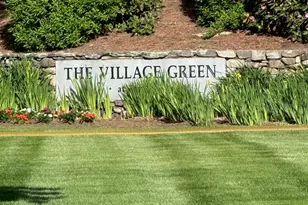
- Condo Project Name: Village Green of Bedford
- Driving Directions: So River Rd to Right onto Back River Rd, then immediate Right Into Village Green, at third Stop Sign take Left and home is second on your Left.
School Information
- School District: Bedford Sch District SAU #25
Heating & Cooling
- Cooling Type: Central AC
- Heating Type: Natural Gas, Hot Air
Utilities
- Sewer: Public
Structural Information
- Construction Status: Existing
- Basement Entrance: Interior
- Basement Desc.: Partially Finished
- Roof: Asphalt Shingles
- Stories/Levels: 1
- Square Feet: 2,434
- Finished Total: 2,434 Sq. Ft.
- Finished Above Grnd: 2,000 Sq. Ft.
- Finished Below Grnd: 434 Sq. Ft.
- Year Built: 1997
Unit Information
- Units in Building: 1
Lot Features
- Frontage: TBD
- Driveway/Sidewalk: Concrete
- Zoning: RA
Financial Considerations
- Price Per Sq. Ft.: $430
- Other Fee: Fee 1: $816.68
- Other Fee Type: Fee 1 Includes: Condo Association Fee, Landscaping, Plowing, Recreation, Trash
- Other Fee Freq.: Fee 1 Frequency: Monthly
- Tax Amount: $10,736.29
- Tax Year: 2025
Disclosures and Reports
- Block: 89
- Lot Number: 100
Schools serving 27 Gleneagle Dr
| Name | Grades | Distance |
|---|---|---|
Peter Woodbury School 180 County Road, Bedford, NH 03110 | K-4 | 0.2 mi |
Ross A. Lurgio Middle School 47A Nashua Rd., Bedford, NH 03110 | 7-8 | 1.9 mi |
Bedford High School, Bedford, NH 47 Nashua Road, Bedford, NH 03110 | 9-12 | 1.9 mi |
Price & Sales History for 27 Gleneagle Dr
Tax History for 27 Gleneagle Dr
Estimate the Cost for 27 Gleneagle Dr
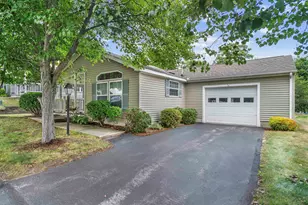
27 Gleneagle Drive, Bedford, NH 03110 (MLS# 5100048) is a Condo property with 2 bedrooms and 2 full bathrooms. 27 Gleneagle Drive is currently listed for $860,000 and was received on July 17, 2026. This property is listed by Kitten Stearns from our Bedford, NH Office.Want to learn more about 27 Gleneagle Drive? Do you have questions about finding other Condo real estate for sale in Bedford? You can browse all Bedford real estate or contact a Coldwell Banker agent to request more information.