
This is a carousel with tiles that activate property listing cards. Use the previous and next buttons to navigate.
1/1
$889,000
This is a carousel with tiles that activate property listing cards. Use the previous and next buttons to navigate.
1/1
Property Description
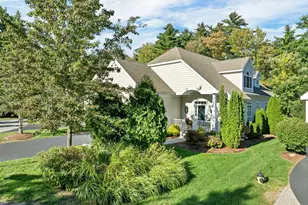
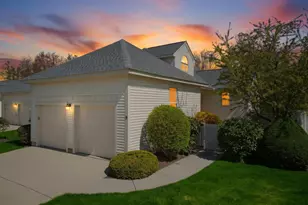
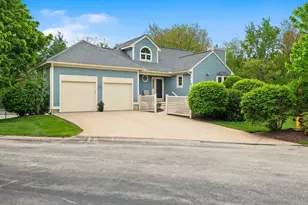
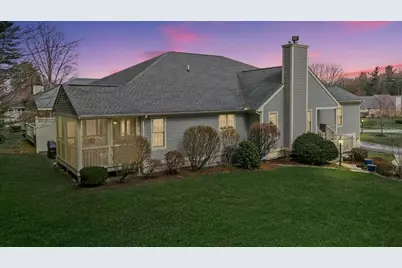
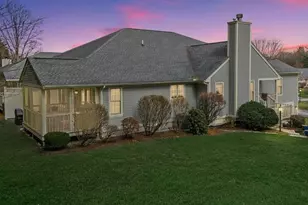
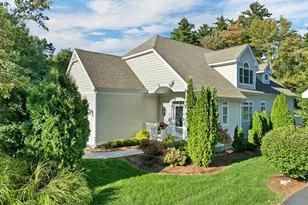
VILLAGE GREEN of BEDFORD NH at its finest!! Simple stunning is this Premier Property of over 3000 Sq FT abutting the Acclaimed Donald Ross Golf Course of the Manchester Country Club, affording Gorgeous Views and Spectacular Sunsets. Why not try Maintenance Free Living? Some of the outstanding features in this TRUE 3 bedroom home include a newly installed chef's dream kitchen, newly updated primary bath, all new windows and slider out to relaxing oversized screened porch and paver patio. A Soaring ceiling welcomes you to an open Concept Living area with Cozy fireplace, perfect for entertaining groups, large or small. The kitchen is always the gathering spot with its expansive family dining area and abundant counterspace, with newer stainless appliances, newly painted cabinetry and newer countertops with a custom backsplash. The amenity list is Long and Impressive and LOCATION CANNOT be beat. 1 Hour to our Prized Seacoast, 1 Hour to Mountains and Lakes Regions, 1 Hour to Boston, 10 minutes to airport, and merely minutes to a host of retail shopping options, many restaurants, Whole Foods, Trader Joe's, and All Major Highways. The Village Green residents share and enjoy 3 peaceful fountained ponds, an open "Green Space' for gatherings with a Gazebo, plus 4 very popular pickleball courts, 2 tennis courts and many walkable roadways throughout the well maintained and attractively landscaped community. This is an Address you will be proud to own.
Full Property Details
Full Property Details for 3 Kittanset Rd #22-89-48
General
- Sold For: $889,000
- Taxes: $11,447 (2025)
- Status: Closed
- Type: Condo
- Source: PrimeMLS
- MLS ID: 5082754
- Added to Site: 50 day(s) ago
Interior
- Number of Rooms: 10
- Interior Features: Blinds, Cathedral Ceiling, Gas Fireplace, 1 Fireplace, Primary BR w/ BA, Natural Light, Indoor Storage, Walk-In Closet
- Fireplace: Yes
- Appliances: Dishwasher, Microwave, Electric Range, Refrigerator
- Flooring: Ceramic Tile, Hardwood
Rooms
Bathrooms
- Total Bathrooms: 2
- Full Bathrooms: 2
Bedrooms
- Total Bedrooms: 3
- Primary Bedroom: Level 1
- Bedroom 1: Level 1
- Bedroom 2: Basement
Other Rooms
- Living Room: Level 1
- Family Room: Family Room, Basement
- Kitchen: Kitchen, Level 1
- Dining Room: Dining Room, Level 1
- Office: Basement
- Den: Den, Level 1
- Laundry: Level 1
Additional Information
- Equipment: Smoke Detector
Exterior
- Exterior Features: Deck, Patio, Covered Porch, Screened Porch
- Color: Gray
Parking
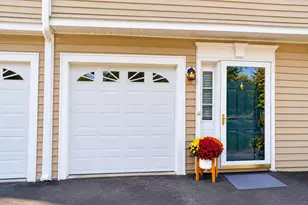
- Garage: Yes
- Garage Spaces: 2
Location
- County: Hillsborough
- Condo Project Name: Village Green of Bedford
- Driving Directions: From So River Road, Turn R onto Back River Road and R again into Village Green, First R onto Pebble Beach Drive. #3 Kittanset Will be on your Right.
School Information
- School District: Bedford Sch District SAU #25
- Elementary School: Peter Woodbury Sch
- Middle School: Ross A Lurgio Middle School
- High School: Bedford High School
Heating & Cooling
- Cooling Type: Central AC
- Heating Type: Forced Air
Utilities
- Sewer: Public
Structural Information
- Construction Status: Existing
- Basement Entrance: Walkout
- Basement Desc.: Full, Partially Finished
- Roof: Asphalt Shingles
- Stories/Levels: 2
- Square Feet: 3,224
- Finished Total: 3,224 Sq. Ft.
- Finished Above Grnd: 2,124 Sq. Ft.
- Finished Below Grnd: 1,100 Sq. Ft.
- Year Built: 1999
Unit Information
- Units in Building: 2
Lot Features
- Lot Size (Acres): 51
- Lot Size (Sq. Ft.): 2,221,560
- Frontage: TBD
- Driveway/Sidewalk: Circular, Concrete
- Zoning: AR
Financial Considerations
- Price Per Sq. Ft.: $275.74
- Other Fee: Fee 1: $882
- Other Fee Type: Fee 1 Includes: Landscaping, Plowing, Recreation, Trash, Condo Association Fee
- Other Fee Freq.: Fee 1 Frequency: Monthly
- Tax Amount: $11,447.36
- Tax Year: 2025
Disclosures and Reports
- Block: 89
- Lot Number: 48
Get Pre-Approved Today
Schools
Schools serving 3 Kittanset Rd #22-89-48
School District:Bedford School District, Bedford, NH
| Name | Grades | Distance |
|---|---|---|
Peter Woodbury School 180 County Road, Bedford, NH 03110 | K-4 | 0.3 mi |
Ross A. Lurgio Middle School 47A Nashua Rd., Bedford, NH 03110 | 7-8 | 1.9 mi |
Bedford High School, Bedford, NH 47 Nashua Road, Bedford, NH 03110 | 9-12 | 1.9 mi |
Disclaimer:
School attendance boundaries provided by ATTOM Data Solutions and are for reference only. Contact the school directly to verify enrollment eligibility.
Price & Sales History for 3 Kittanset Rd #22-89-48
Date
Details
Price
Change
Source
5/29/2026
Sold
$889,000
—
MLS
4/08/2026
Listed
$889,000
—
MLS
Disclaimer: Historical sales information is derived from public records provided by the county offices. Information is not guaranteed and should be independently verified.
3 Kittanset Road #22-89-48, Bedford, NH 03110 (MLS# 5082754) is a Condo property that was sold at $889,000 on May 29, 2026. This property was listed by Kitten Stearns from our Bedford, NH Office.Want to learn more about 3 Kittanset Road #22-89-48? Do you have questions about finding other Condo real estate for sale in Bedford? You can browse all Bedford real estate or contact a Coldwell Banker agent to request more information.