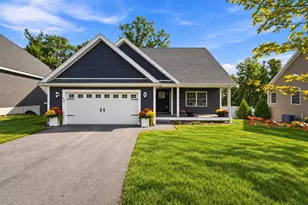
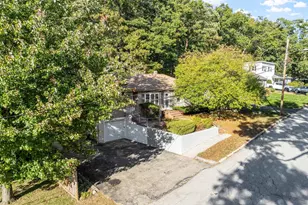
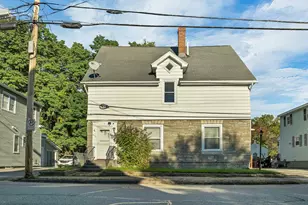
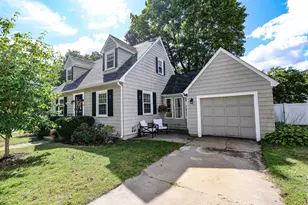
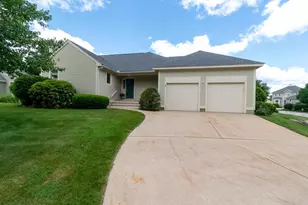
This is a carousel with tiles that activate property listing cards. Use the previous and next buttons to navigate.
1/1
$810,000
This is a carousel with tiles that activate property listing cards. Use the previous and next buttons to navigate.
1/1
Property Description
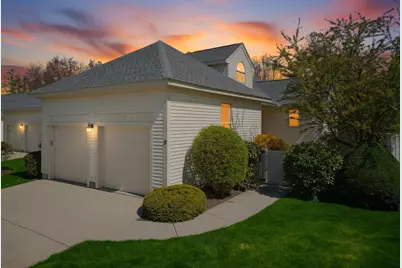
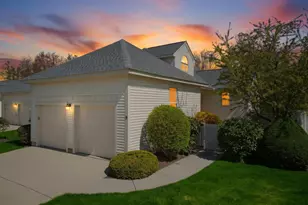
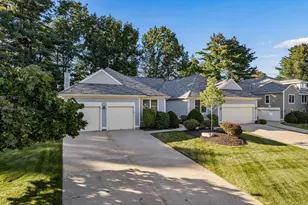
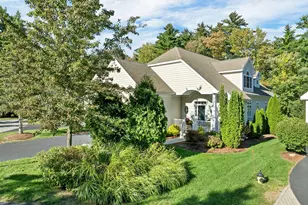
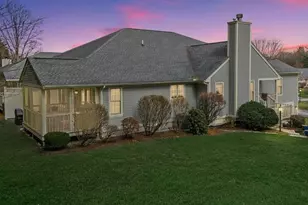
Welcome to THE VILLAGE GREEN at Bedford, a premier property at it's finest. This exceptional residence offers a rare opportunity to live alongside the prestigious Donald Ross-designed golf course at the Manchester Country Club. Designed for effortless living, this home features a well-appointed kitchen that looks directly onto a PRIVATE COURTYARD, creating an ideal space for both indoor and outdoor entertaining. The kitchen is complete with a spacious island, perfect for relaxing or casual meals. Equipped with newer appliances, the kitchen flows seamlessly into the formal dining room, offering a convenient and welcoming space for family gatherings or hosting guests. The dining room effortlessly opens into the living room, where a cozy GAS FIREPLACE creates a warm and inviting atmosphere. Sliding glass doors lead you directly to your private deck, offering views of the golf course, the perfect backdrop for outdoor relaxation or entertaining. With 2 spacious bedrooms (PRIMARY SUITE ON THE 1ST FLOOR) a DEN,and three bathrooms, this home provides a perfect balance of comfort and style. Downstairs, you'll find a bonus room complete with a stylish wet bar, offering the perfect space for entertaining, relaxing, or enjoying your favorite drinks in a more private setting. Residents of Village Green enjoy exclusive access to recreational amenities such as pickleball courts and tennis courts. The community's well-maintained roads, lush landscaping, and peaceful atmosphere create a living experience that's second to none. This address is not just a place to live-it's a place to thrive and be proud to call home. OPEN HOUSE SATURDAY THE 2ND FROM 12-2PM!
Full Property Details
Full Property Details for 9 Pebble Beach Dr
General
- Sold For: $810,000
- Taxes: $11,525 (2025)
- Status: Closed
- Type: Condo
- Source: PrimeMLS
- MLS ID: 5086205
- Added to Site: 67 day(s) ago
Interior
- Number of Rooms: 7
- Appliances: Dishwasher, Microwave, Gas Range, Refrigerator
- Flooring: Carpet, Hardwood
Rooms
Bathrooms
- Total Bathrooms: 3
- Full Bathrooms: 1
- 3/4 Bathrooms: 2
- Bathroom 1: Bathroom Three Quarter, Level 2
Bedrooms
- Total Bedrooms: 2
- Primary Suite: Level 1
Other Rooms
- Living Room: Level 1
- Family Room: Family Room, Basement
- Kitchen: Kitchen, Level 1
- Dining Room: Dining Room, Level 1
- Den: Den, Level 1
Parking
- Garage: Yes
- Garage Spaces: 2
Location
- County: Hillsborough
- Subdivision: Village Green At Bedford
School Information
- School District: Bedford Sch District SAU #25
Heating & Cooling
- Cooling Type: Central AC
- Heating Type: Natural Gas
Utilities
- Sewer: Public
Structural Information
- Construction Status: Existing
- Basement Entrance: Interior
- Basement Desc.: Partially Finished
- Roof: Shingle
- Stories/Levels: 2
- Square Feet: 3,153
- Finished Total: 3,153 Sq. Ft.
- Finished Above Grnd: 2,307 Sq. Ft.
- Finished Below Grnd: 846 Sq. Ft.
- Year Built: 1999
Unit Information
- Units in Building: 2
Lot Features
- Lot Size (Acres): 51
- Lot Size (Sq. Ft.): 2,221,560
- Frontage: TBD
- Driveway/Sidewalk: Paved
- Zoning: AR
Financial Considerations
- Price Per Sq. Ft.: $261.66
- Other Fee: Fee 1: $838
- Other Fee Type: Fee 1 Includes: Landscaping, Trash
- Other Fee Freq.: Fee 1 Frequency: Monthly
- Tax Amount: $11,525
- Tax Year: 2025
Disclosures and Reports
- Documents Avail.: Association Docs
- Block: 89
- Lot Number: 9
Listed by Realty One Group Next Level, Nikki Kalantzis
Sold by Keller Williams Realty-Metropolitan, T.J.. Potter

Get Pre-Approved Today
Schools
Schools serving 9 Pebble Beach Dr
School District:Bedford School District, Bedford, NH
| Name | Grades | Distance |
|---|---|---|
Peter Woodbury School 180 County Road, Bedford, NH 03110 | K-4 | 0.4 mi |
Ross A. Lurgio Middle School 47A Nashua Rd., Bedford, NH 03110 | 7-8 | 2.1 mi |
Bedford High School, Bedford, NH 47 Nashua Road, Bedford, NH 03110 | 9-12 | 2.1 mi |
Disclaimer:
School attendance boundaries provided by ATTOM Data Solutions and are for reference only. Contact the school directly to verify enrollment eligibility.
Price & Sales History for 9 Pebble Beach Dr
Date
Details
Price
Change
Source
7/01/2026
Sold
$810,000
-1.82%
MLS
6/03/2026
Price Reduced
$825,000
-5.71%
MLS
5/11/2026
Price Reduced
$875,000
-5.41%
MLS
4/30/2026
Listed
$925,000
—
MLS
Disclaimer: Historical sales information is derived from public records provided by the county offices. Information is not guaranteed and should be independently verified.
9 Pebble Beach Drive, Bedford, NH 03110 (MLS# 5086205) is a Condo property that was sold at $810,000 on July 01, 2026. Want to learn more about 9 Pebble Beach Drive? Do you have questions about finding other Condo real estate for sale in Bedford? You can browse all Bedford real estate or contact a Coldwell Banker agent to request more information.