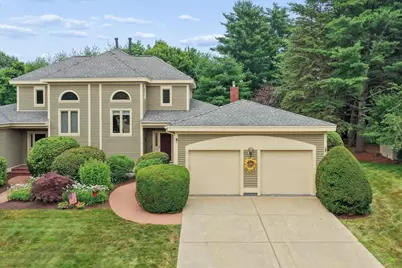
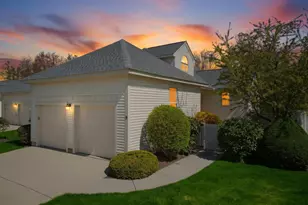
Full Property Details for 5 Pebble Beach Dr
General
- Sold For: $875,000
- Taxes: $12,959 (2026)
- Status: Closed
- Type: Condo
- Source: PrimeMLS
- MLS ID: 5100616
- Added to Site: 62 day(s) ago
Interior
- Number of Rooms: 9
- Interior Features: Cathedral Ceiling, Ceiling Fan, Gas Fireplace, Kitchen Island, Primary BR w/ BA, Skylight, Window Treatment, 1st Floor Laundry
- Fireplace: Yes
- Appliances: Dishwasher, Dryer, Range Hood, Microwave, Wall Oven, Refrigerator, Washer, Electric Water Heater, Induction Cooktop
- Flooring: Hardwood, Tile
Rooms
- Total Bathrooms: 4
- Full Bathrooms: 2
- 3/4 Bathrooms: 1
- Half Bathrooms: 1
- Bathroom 1: Bathroom Full, Level 2
- Bathroom 2: Bathroom Full, Level 1
- Bathroom 3: Bathroom Half, Level 1
- Bathroom 4: Bathroom Three Quarter, Basement
- Total Bedrooms: 2
- Primary Suite: 21 x 12, Level 1
- Bedroom 1: 11 x 11, Basement
- Living Room: 17 x 14, Level 1
- Family Room: Family Room, 22 x 23, Basement
- Kitchen: Kitchen, 17 x 14, Level 1
- Dining Room: Dining Room, 14 x 12, Level 1
- Office: 17 x 14, Level 1
- Den: Den, 13 x 12, Level 2
Exterior
- Exterior Features: Full Fence, Patio, Enclosed Porch
Parking
- Garage: Yes
- Garage Spaces: 2
- Parking: Auto Open, Direct Entry, Driveway, Garage, Attached
Location
- County: Hillsborough
- Subdivision: Village Green At Bedf
- Condo Project Name: Village Green at Bedford
- Driving Directions: S River Rd to right into Village Green, right on Pebble Beach Dr; home on the right
School Information
- School District: Bedford Sch District SAU #25
- Elementary School: Peter Woodbury Sch
- Middle School: Ross A Lurgio Middle School
- High School: Bedford High School
Heating & Cooling
- Cooling Type: Central AC
- Heating Type: Natural Gas, Hot Air
Utilities
Structural Information
- Construction Status: Existing
- Basement Entrance: Interior
- Basement Desc.: Climate-Controlled, Finished, Full, Storage Space
- Roof: Asphalt Shingles
- Stories/Levels: 2
- Square Feet: 3,622
- Finished Total: 3,622 Sq. Ft.
- Finished Above Grnd: 2,106 Sq. Ft.
- Finished Below Grnd: 1,516 Sq. Ft.
- Year Built: 1990
Unit Information
Lot Features
- Frontage: TBD
- Driveway/Sidewalk: Concrete
- Zoning: AR
Financial Considerations
- Price Per Sq. Ft.: $426.88
- Other Fee: Fee 1: $916.59
- Other Fee Type: Fee 1 Includes: Condo Association Fee, Landscaping, Plowing, Trash
- Other Fee Freq.: Fee 1 Frequency: Monthly
- Tax Amount: $12,959
- Tax Year: 2026
Disclosures and Reports
- Documents Avail.: Association Docs, Deed, Property Disclosure, Tax Map
- Block: 89
- Lot Number: 5
Listed by Nelson Real Estate NH, LLC, Kristyn Nelson
Sold by Keller Williams Realty-Metropolitan, Andrea. Kenney