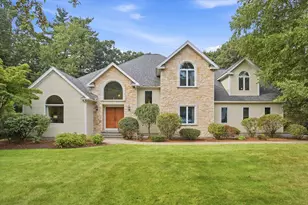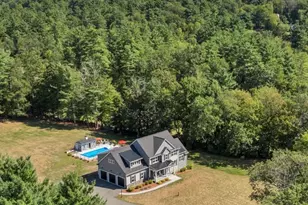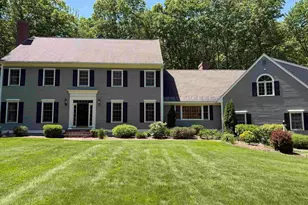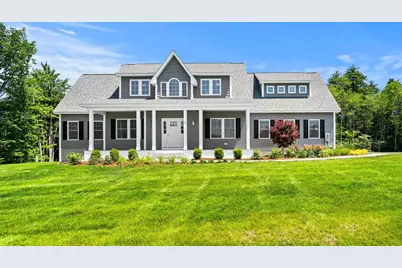
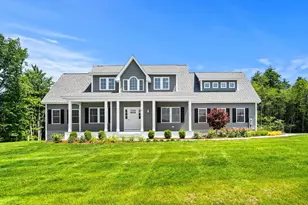

This is a carousel with tiles that activate property listing cards. Use the previous and next buttons to navigate.
$1,299,900 Just Listed
Get directions
View more dates
Join us at 6 Westview Road #Lot 3 - The Saffron Floor Plan on:
- Open House: 12:00 PM - 1:30 PM
Sunday 8/2 12:00 PM - 1:30 PM
6 Westview Road #Lot 3 - The Saffron Floor Plan,Bedford, NH 031106 Westview Road #Lot 3 - The Saffron Floor PlanBedfordNH03110
This is a carousel with tiles that activate property listing cards. Use the previous and next buttons to navigate.
Full Property Details for 6 Westview Rd #Lot 3 - The Saffron Floor Plan
General
- Price: $1,299,900
- Taxes: (2025)
- Status: Active
- Type: Single Family
- Source: PrimeMLS
- MLS ID: 5101523
- Updated: Today (7/31/2026)
- Added to Site: Today
Interior
- Number of Rooms: 8
- Interior Features: Dining Area, Gas Fireplace, Kitchen Island, Primary BR w/ BA, Walk-In Closet, 2nd Floor Laundry
- Fireplace: Yes
- Appliances: Dishwasher, Range Hood, Microwave, Gas Range, Refrigerator
- Flooring: Carpet, Hardwood, Tile
Rooms
Bathrooms
- Total Bathrooms: 3
- Full Bathrooms: 3
Bedrooms
- Total Bedrooms: 4
- Primary Suite: Level 2
- Bedroom 1: Level 2
- Bedroom 2: Level 2
- Bedroom 3: Level 2
Other Rooms
- Great Room: Level 1
- Kitchen: Kitchen, Level 1
- Dining Room: Dining Room, Level 1
- Office: Level 1
Exterior
- Exterior Features: Deck, Enclosed Porch
Parking
- Garage: Yes
- Garage Spaces: 2
Location
- County: Hillsborough
- Driving Directions: Route 101 West, Right onto Wallace Rd, Left onto N. Amherst Rd., Left onto Westview.
School Information
- School District: Bedford Central School District
- Elementary School: Memorial School
- Middle School: Ross A Lurgio Middle School
- High School: Bedford High School
Heating & Cooling
- Cooling Type: Central AC
- Heating Type: Propane, Forced Air
Utilities
- Sewer: Private
Structural Information
- Construction Status: New Construction
- Basement Entrance: Walkout
- Basement Desc.: Unfinished
- Roof: Asphalt Shingles
- Stories/Levels: 2
- Square Feet: 2,844
- Finished Total: 2,844 Sq. Ft.
- Finished Above Grnd: 2,844 Sq. Ft.
- Year Built: 2026
Lot Features
- Lot Size (Acres): 1.65
- Lot Size (Sq. Ft.): 71,874
- Frontage: TBD
- Driveway/Sidewalk: Paved
- Zoning: residential
Financial Considerations
- Price Per Sq. Ft.: $457.07
- Tax Year: 2025
Disclosures and Reports
- Block: 6
- Lot Number: 3
Schools serving 6 Westview Rd #Lot 3 - The Saffron Floor Plan
| Name | Grades | Distance |
|---|---|---|
Memorial School, Bedford, NH 55 Old Bedford Road, Bedford, NH 03110 | K-4 | 2.7 mi |
Ross A. Lurgio Middle School 47A Nashua Rd., Bedford, NH 03110 | 7-8 | 1.2 mi |
Bedford High School, Bedford, NH 47 Nashua Road, Bedford, NH 03110 | 9-12 | 1.2 mi |
Price & Sales History for 6 Westview Rd #Lot 3 - The Saffron Floor Plan
Estimate the Cost for 6 Westview Rd #Lot 3 - The Saffron Floor Plan
6 Westview Road #Lot 3 - The Saffron Floor Plan, Bedford, NH 03110 (MLS# 5101523) is a Single Family property with 4 bedrooms and 3 full bathrooms. 6 Westview Road #Lot 3 - The Saffron Floor Plan is currently listed for $1,299,900 and was received on July 31, 2026. This property is listed by Cheryl Zarella and Associates from our Bedford, NH Office.Want to learn more about 6 Westview Road #Lot 3 - The Saffron Floor Plan? Do you have questions about finding other Single Family real estate for sale in Bedford? You can browse all Bedford real estate or contact a Coldwell Banker agent to request more information.