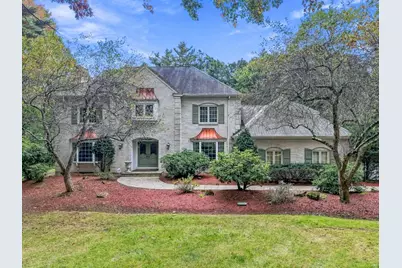
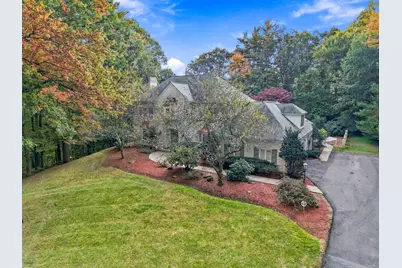
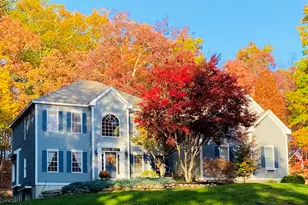
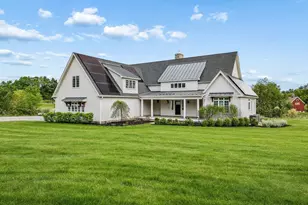
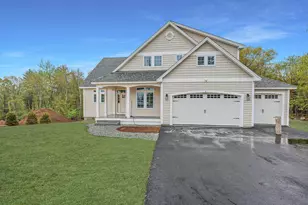
Full Property Details for 12 Riddle Dr
General
- Price: $1,500,000
- Taxes: $23,515 (2025)
- Status: Active
- Type: Single Family
- Source: PrimeMLS
- MLS ID: 5112928
- Updated: 10/5/2026
- Added to Site: Today
Interior
- Number of Rooms: 12
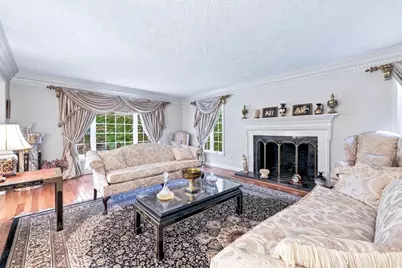
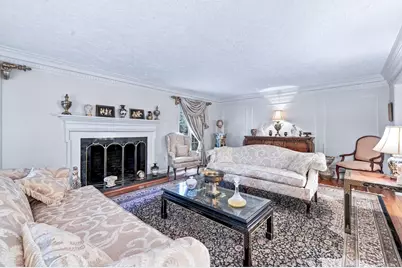
- Interior Features: 3 or More Fireplaces, Kitchen/Dining, 1st Floor Laundry
- Fireplace: Yes
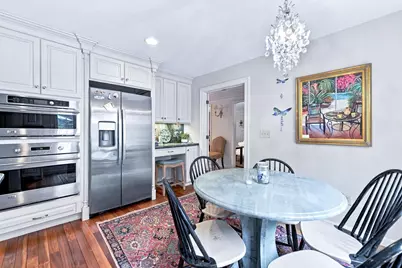
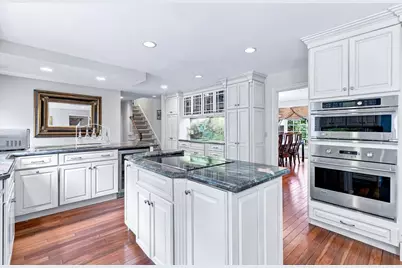
- Appliances: Electric Cooktop, Dishwasher, Double Oven, Refrigerator, Wine Cooler
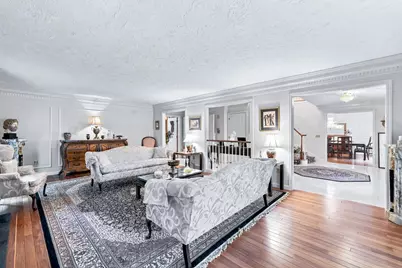
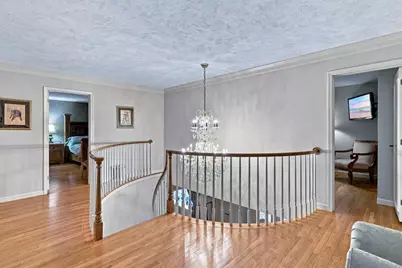
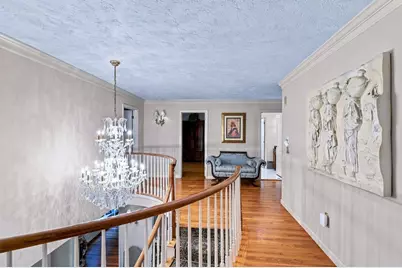
- Flooring: Carpet, Hardwood, Tile
Rooms
- Total Bathrooms: 6
- Full Bathrooms: 2
- 3/4 Bathrooms: 3
- Half Bathrooms: 1
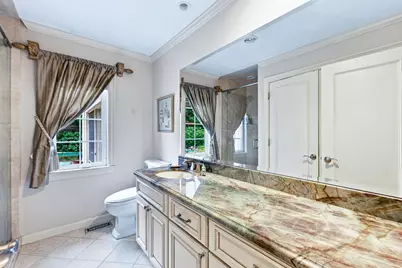
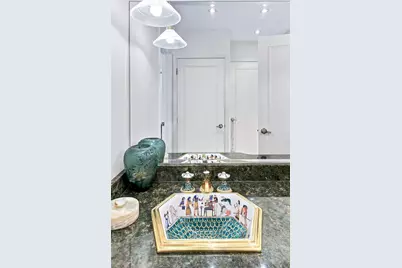
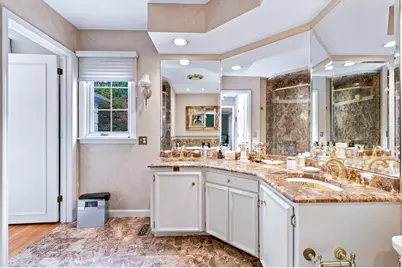
- Bathroom 1: Bathroom Full, 8.10 x 12.6, Level 2
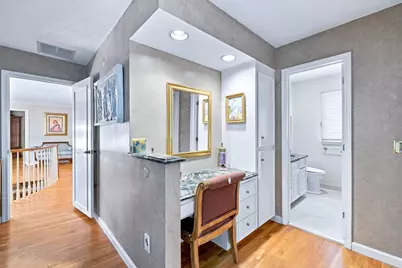
- Bathroom 2: Bathroom Three Quarter, 8.1 x 6.6, Level 2
- Bathroom 3: Bathroom Three Quarter, 6.1 x 7.5and6.4 x 7., Level 2
- Bathroom 4: Bathroom Full, 15.6 x 9.1, Level 2
- Bathroom 5: Bathroom Three Quarter, 8.3 x 8.11, Level 1
- Bathroom 6: Bathroom Half, 5.4 x 6.4, Basement
- Total Bedrooms: 6
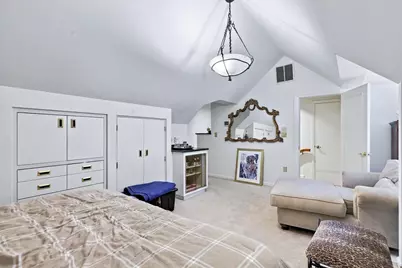
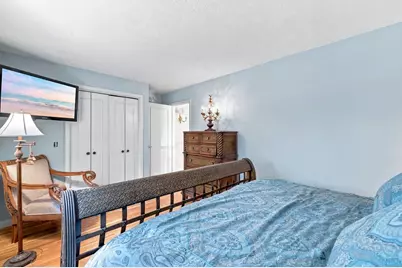
- Bedroom 1: 18.2 x 9.9, Level 2
- Bedroom 2: 13.4 x 12.3, Level 1
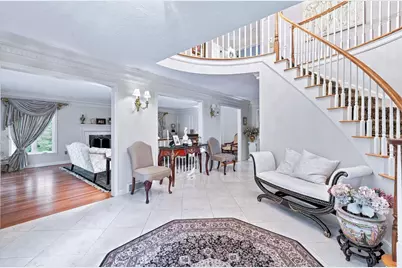
- Foyer/Entry: 15.8 x 25.0, Level 1
- Living Room: 15.3 x 25.0, Level 1
- Family Room: Family Room, 14.9 x 19.5, Level 1
- Kitchen: Kitchen, 15.7 x 15.4, Level 1
- Dining Room: Dining Room, 14.7 x 14.11, Level 1
- Breakfast Room: 10.1 x 13.7, Level 1
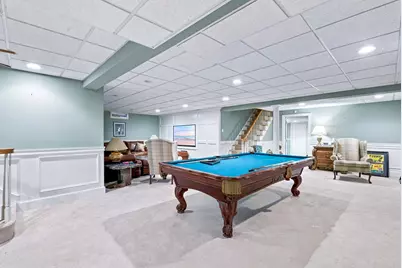
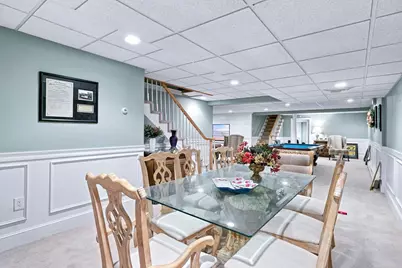
- Rec Room: Basement
Additional Information
Exterior
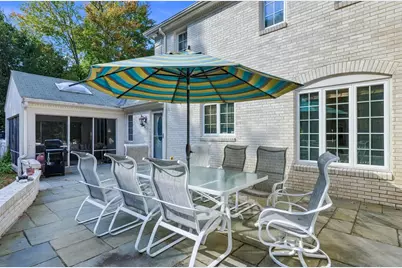
- Exterior Features: Patio, In-Ground Pool, Screened Porch
Parking
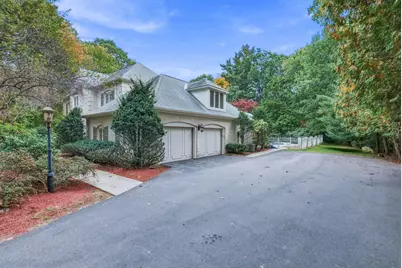
- Garage: Yes
- Garage Spaces: 2
Location
Heating & Cooling
- Cooling Type: Central AC
- Heating Type: Oil, Forced Air
Utilities
Structural Information
- Construction Status: Existing
- Basement Entrance: Interior
- Basement Desc.: Full
- Roof: Asphalt Shingles
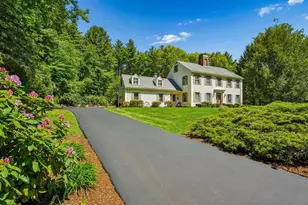
- Stories/Levels: 2
- Square Feet: 5,671
- Finished Total: 5,671 Sq. Ft.
- Finished Above Grnd: 4,181 Sq. Ft.
- Finished Below Grnd: 1,490 Sq. Ft.
- Year Built: 1982
Lot Features
- Lot Size (Acres): 1.97
- Lot Size (Sq. Ft.): 85,813
- Frontage: Yes Road Frontage
- Frontage Feet: 522
- Driveway/Sidewalk: Paved
- Zoning: RA
Financial Considerations
- Price Per Sq. Ft.: $358.77
- Assessment Year: 2025
- Assessment Amount: $1,426,000
- Tax Amount: $23,515
- Tax Year: 2025
Disclosures and Reports
Listed by LAER Realty Partners/Chelmsford, Elizabeth Skinsacos