This is a carousel with tiles that activate property listing cards. Use the previous and next buttons to navigate.
1/1
$445,000
This is a carousel with tiles that activate property listing cards. Use the previous and next buttons to navigate.
1/1
Property Description
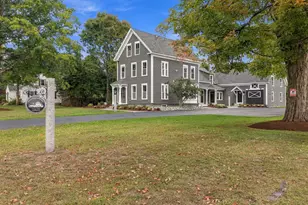
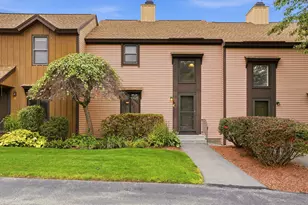
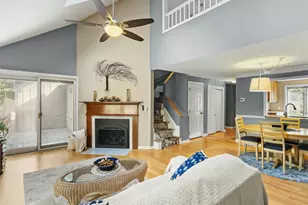
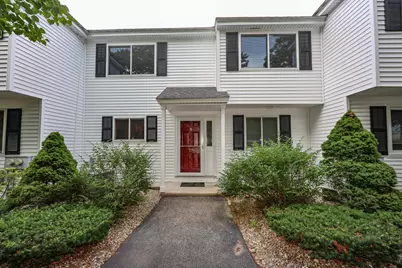
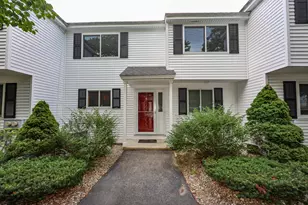
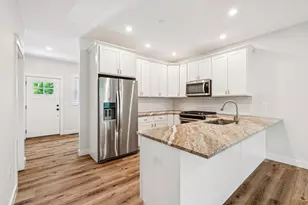
Welcome to Country Mansion, in the heart of Amherst Village. You will love living at this highly popular community, just a short walk to the Library, Village Green and the well loved Moulton's Market. It isn't very often that one of these units becomes available but this 2 BR , office and 3 Bath home is ready to be your new home. The view of the pond from the back balcony and expanded patio is simply serene, this is one of the most private locations to enjoy the views of this stunning property. The kitchen is spacious with a new gas stove just perfect for those who love to cook. The beautiful hardwood floors flow from room to room and give the condo a warm and cozy feeling. The open floor plan is so welcoming, step down to the lovely living room with a gas fireplace and sliders out to the expanded patio. For the avid reader, there is a custom, built in wall of bookshelves and you will find the convenient laundry room also on the first level with washer and dryer included. The second floor has a very spacious primary bedroom, en suite and the second bedroom is large as well and both have spacious closet space. The study/office on the 2nd flr could be used as a guestroom. The balcony off the master overlooks the brick patio below as well as the serene pond and lovely plantings and trees. The basement is unfinished with a newer hot water heater, and with central AC, you will keep cool all summer long. All this and a separate, one car garage just a short walk from the unit. Come and see, you will love living here in the heart of The Village! Open House Sunday 8/9 10:00-12:00
Full Property Details
Full Property Details for 135 Amherst St Unit #29
General
- Sold For: $445,000
- Taxes: $6,172 (2025)
- Status: Closed
- Type: Condo
- Source: PrimeMLS
- MLS ID: 5100568
- Added to Site: 97 day(s) ago
Interior
- Number of Rooms: 7
- Interior Features: Cathedral Ceiling, Ceiling Fan, Gas Fireplace, 1 Fireplace, Primary BR w/ BA, Natural Light, Indoor Storage, Vaulted Ceiling, Programmable Thermostat
- Fireplace: Yes
- Appliances: Dishwasher, Dryer, Range Hood, Microwave, Refrigerator, Washer, Gas Stove, Water Heater
- Flooring: Carpet, Ceramic Tile, Hardwood
Rooms
Bathrooms
- Total Bathrooms: 3
- Full Bathrooms: 1
- 3/4 Bathrooms: 1
- Half Bathrooms: 1
Bedrooms
- Total Bedrooms: 2
- Bedroom 1: Level 2
Other Rooms
- Family Room: Family Room, Level 1
- Kitchen: Kitchen, Level 1
- Dining Room: Dining Room, Level 1
- Office: Level 2
Additional Information
- Equipment: Smoke Detector
Exterior
- Exterior Features: Garden Space, Patio, Window Screens
- Color: White
Parking
- Garage: Yes
- Garage Spaces: 1
- Parking: Auto Open, Assigned, Driveway, Garage, On-Site, Parking Spaces 1 - 10, Paved, Visitor, Covered, Detached
Location
- County: Hillsborough
- Condo Project Name: Country Mansion
- Driving Directions: From Amherst Village, take a left into Country Mansion
School Information
- School District: Amherst Sch District SAU #39
- Elementary School: Clark Elementary School
- Middle School: Amherst Middle
- High School: Souhegan High School
Heating & Cooling
- Cooling Type: Central AC
- Heating Type: Forced Air, Gas Fireplace
Utilities
- Sewer: Community, Shared
Structural Information
- Construction Status: Existing
- Basement Entrance: Interior
- Basement Desc.: Concrete Floor, Crawlspace, Partial, Storage Space, Unfinished, Basement Stairs
- Roof: Asphalt Shingles
- Stories/Levels: 2.5
- Square Feet: 1,824
- Finished Total: 1,824 Sq. Ft.
- Finished Above Grnd: 1,824 Sq. Ft.
- Year Built: 1980
Unit Information
- Units in Building: 4
Lot Features
- Frontage: TBD
- Driveway/Sidewalk: Circular, Paved
- Zoning: Residential
Water Features
- Water Front: Yes
- Water View: Yes
- Water Access: Yes
- Water Front Type: Pond
- Water Front Name: _Unnamed
- Water Front Shared: 1
Financial Considerations
- Price Per Sq. Ft.: $251.64
- Other Fee: Fee 1: $527
- Other Fee Type: Fee 1 Includes: Condo Association Fee, HOA Fee, Landscaping, Plowing, Trash
- Other Fee Freq.: Fee 1 Frequency: Monthly
- Tax Amount: $6,172
- Tax Year: 2025
Disclosures and Reports
- Documents Avail.: Association Docs, Covenants, Deed, Property Disclosure
- Restrictions: None
- Block: 18
- Lot Number: 29
Get Pre-Approved Today
Price & Sales History for 135 Amherst St Unit #29
Date
Details
Price
Change
Source
9/03/2026
Sold
$445,000
-3.05%
MLS
7/18/2026
Listed
$459,000
—
MLS
Disclaimer: Historical sales information is derived from public records provided by the county offices. Information is not guaranteed and should be independently verified.
135 Amherst Street Unit #29, Amherst, NH 03031 (MLS# 5100568) is a Condo property that was sold at $445,000 on September 03, 2026. This property was listed by Siobhan Dalton from our Nashua Office.Want to learn more about 135 Amherst Street Unit #29? Do you have questions about finding other Condo real estate for sale in Amherst? You can browse all Amherst real estate or contact a Coldwell Banker agent to request more information.