This is a carousel with tiles that activate property listing cards. Use the previous and next buttons to navigate.
1/43
$375,000 Just Listed
This is a carousel with tiles that activate property listing cards. Use the previous and next buttons to navigate.
1/43
Property Description
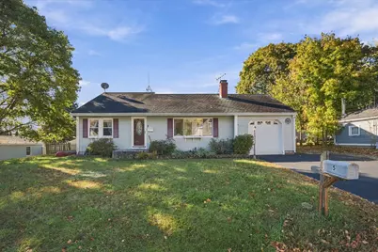
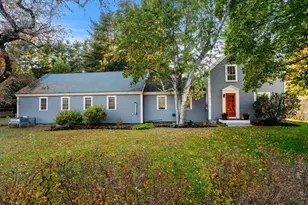
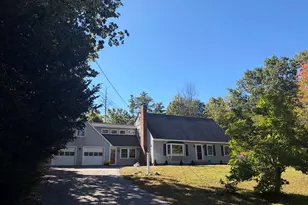
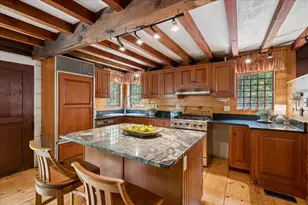
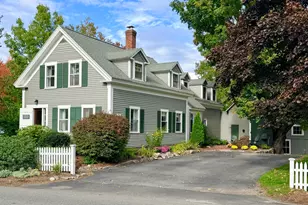
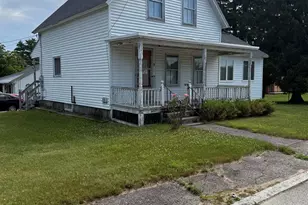
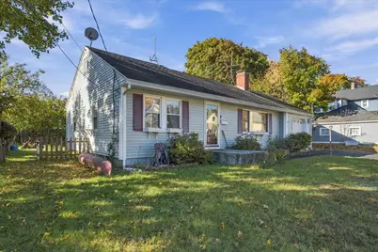
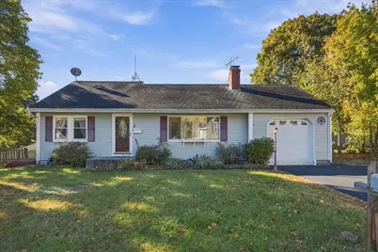
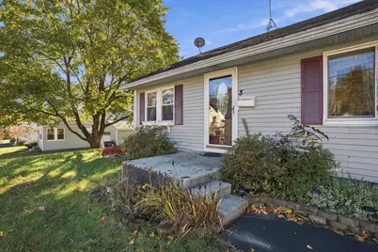
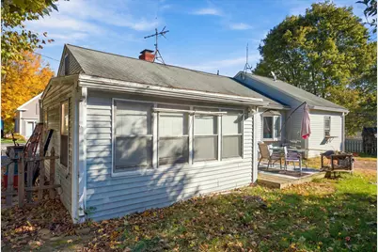
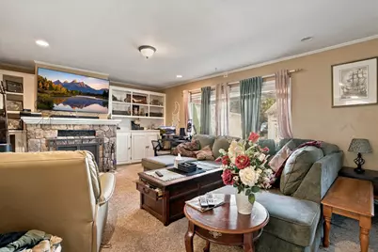
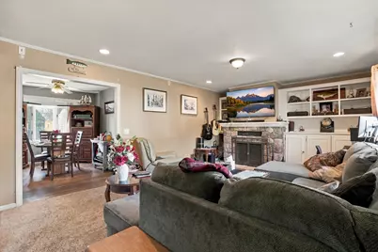
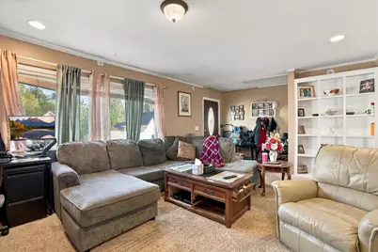
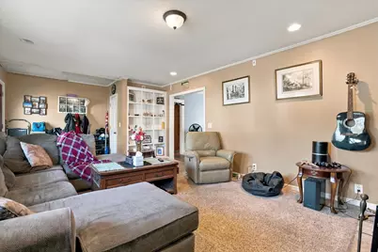
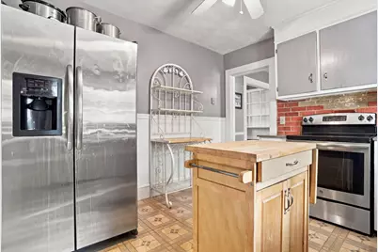
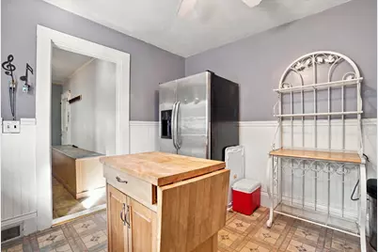
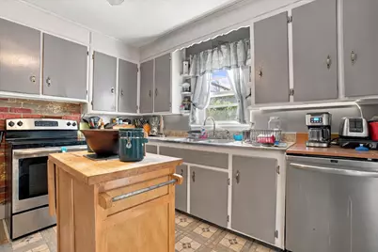
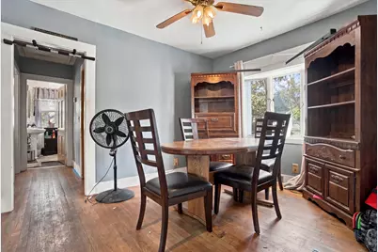
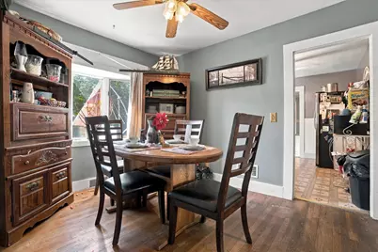
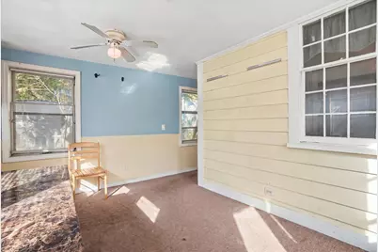
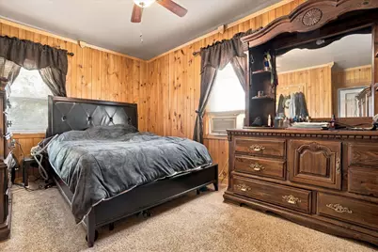
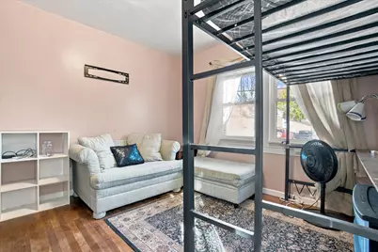
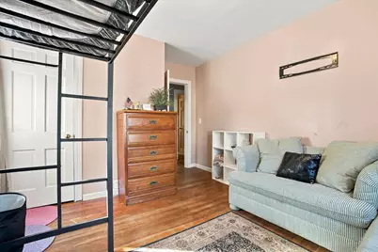
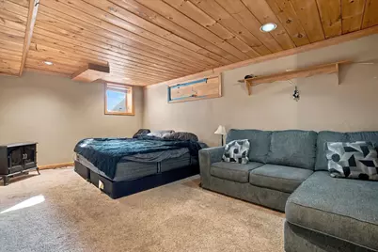
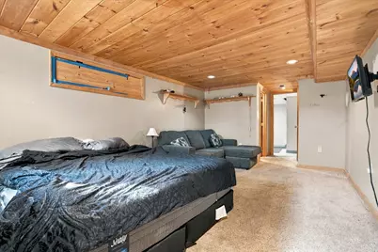
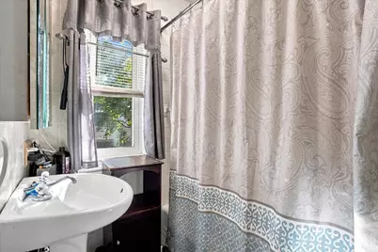
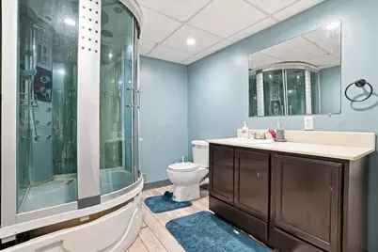
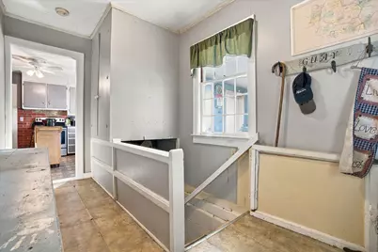
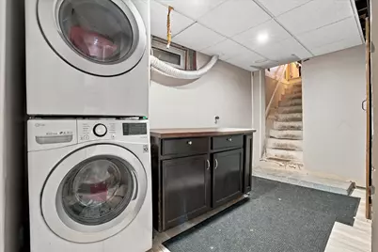
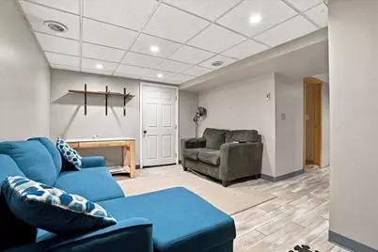
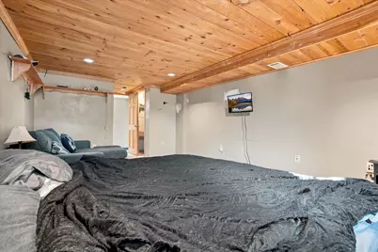
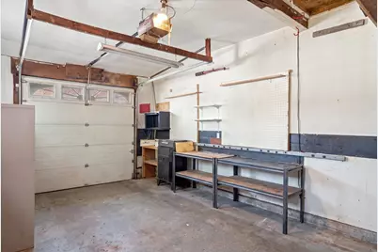
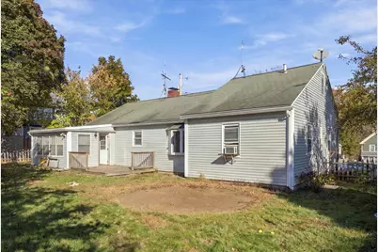
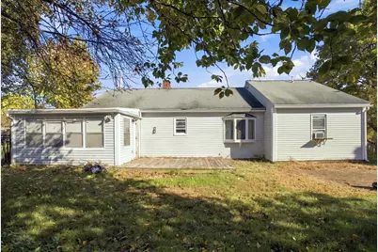
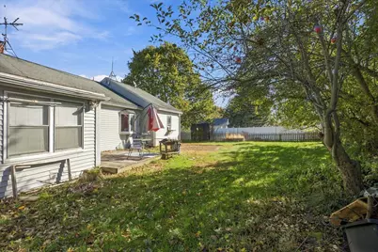
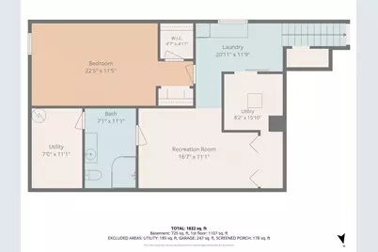
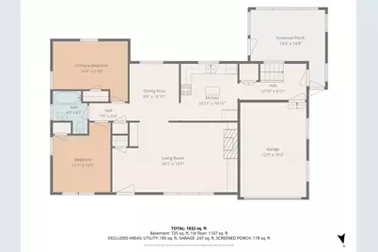
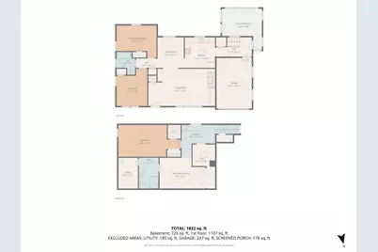
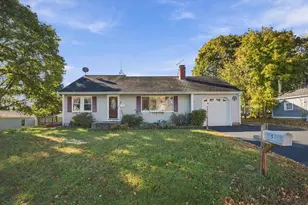
Welcome to this inviting ranch-style home in Milford! Offering 3 bedrooms and 2 full bathrooms, this home features comfortable single-level living with additional finished space in the basement. Hardwood floors add warmth and character to the dining room and bedrooms, while the living room features a charming wood-burning fireplace, creating a cozy setting for relaxing or gathering with loved ones. The finished basement provides versatile additional space, complete with a full bathroom and laundry area. An attached one-car garage adds everyday convenience, and a generator hookup offers added peace of mind. With its functional layout and flexible living space, this Milford home is ready for its next chapter! Showings begin at the open house Friday 10/23 from 4pm-6pm with an additional open house Saturday 10/24 from 11am-1pm.
Full Property Details
Full Property Details for 5 Farley St
General
- Price: $375,000
- Taxes: $6,858 (2025)
- Status: Active
- Type: Single Family
- Source: PrimeMLS
- MLS ID: 5115195
- Updated: 10/23/2026
- Added to Site: 2 day(s) ago
Interior
- Number of Rooms: 6
- Interior Features: Wood Fireplace, Basement Laundry
- Fireplace: Yes
- Appliances: Dishwasher, Dryer, Refrigerator, Washer
- Flooring: Carpet, Hardwood
Rooms
Bathrooms
- Total Bathrooms: 2
- Full Bathrooms: 2
Bedrooms
- Total Bedrooms: 3
Additional Information
- Equipment: Standby Generator
Exterior
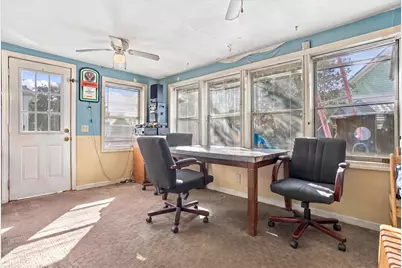
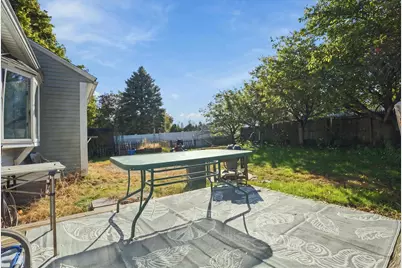
- Exterior Features: Deck, Enclosed Porch
Parking
- Garage: Yes
- Garage Spaces: 1
- Parking: Direct Entry, Driveway, Garage, Parking Spaces 2, Paved, Attached
Location
- County: Hillsborough
School Information
- School District: Milford School District SAU #40
- Elementary School: Jacques Memorial Elementary
- Middle School: Milford Middle School
- High School: Milford High School
Heating & Cooling
- Cooling Type: None
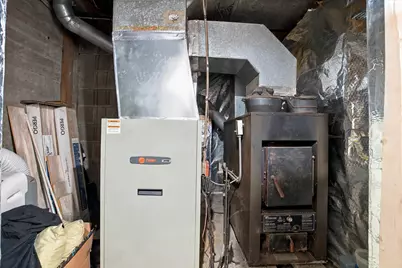
- Heating Type: Oil, Forced Air
Utilities
- Sewer: Public
Structural Information
- Construction Status: Existing
- Basement Entrance: Walk-up
- Basement Desc.: Finished
- Roof: Asphalt Shingles
- Stories/Levels: 1
- Square Feet: 1,888
- Finished Total: 1,888 Sq. Ft.
- Finished Above Grnd: 1,000 Sq. Ft.
- Finished Below Grnd: 888 Sq. Ft.
- Year Built: 1946
Lot Features
- Lot Size (Acres): 0.22
- Lot Size (Sq. Ft.): 9,583
- Frontage: TBD
- Driveway/Sidewalk: Paved
- Zoning: RES
Financial Considerations
- Price Per Sq. Ft.: $375
- Assessment Year: 2025
- Assessment Amount: $264,500
- Tax Amount: $6,858
- Tax Year: 2025
Disclosures and Reports
- Block: 29
Listed by Keller Williams Realty-Metropolitan, Tom Bolduc
Get Pre-Approved Today
Schools
Schools serving 5 Farley St
School District:Milford School District, Milford, NH
| Name | Grades | Distance |
|---|---|---|
Jacques Memorial Elementary School 9 Elm Street, Milford, NH 03055 | K-1 | 0.7 mi |
Heron Pond Elementary School 80 Heron Pond Road, Milford, NH 03055 | 2-5 | 2.7 mi |
Disclaimer:
School attendance boundaries provided by ATTOM Data Solutions and are for reference only. Contact the school directly to verify enrollment eligibility.
Price & Sales History for 5 Farley St
Date
Details
Price
Change
Source
10/23/2026
Listed
$375,000
—
MLS
Disclaimer: Historical sales information is derived from public records provided by the county offices. Information is not guaranteed and should be independently verified.
Estimate the Cost
Estimate the Cost for 5 Farley St
5 Farley Street, Milford, NH 03055 (MLS# 5115195) is a Single Family property with 3 bedrooms and 2 full bathrooms. 5 Farley Street is currently listed for $375,000 and was received on October 21, 2026. Want to learn more about 5 Farley Street? Do you have questions about finding other Single Family real estate for sale in Milford? You can browse all Milford real estate or contact a Coldwell Banker agent to request more information.