This is a carousel with tiles that activate property listing cards. Use the previous and next buttons to navigate.
1/11
$340,000 Just Listed
This is a carousel with tiles that activate property listing cards. Use the previous and next buttons to navigate.
1/11
Property Description
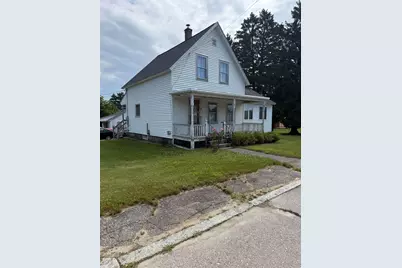
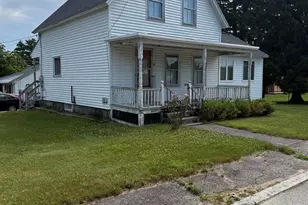
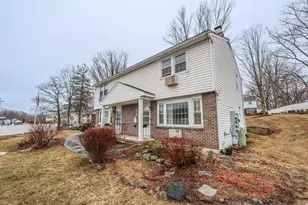
Opportunity awaits!! Situated on a beautiful corner lot, this circa 1920 Colonial is ready for its next chapter. Brimming with character and potential, this property offers the perfect opportunity for investors, contractors, or buyers looking to restore a classic home to its former charm and create something entirely new. This home is in need of a complete renovation and is being sold as-is. With its desirable lot, established neighborhood, and timeless Colonial architecture, the possibilities are endless for those with vision. Bring your ideas and transform this diamond in the rough into something truly special. Will not qualify for FHA or VA
Full Property Details
Full Property Details for 18 Olive St
General
- Price: $340,000
- Taxes: $5,992 (2025)
- Status: Active
- Type: Single Family
- Source: PrimeMLS
- MLS ID: 5098538
- Updated: 7/7/2026
- Added to Site: 1 day(s) ago
Interior
- Number of Rooms: 6
- Interior Features: 1st Floor Laundry
- Appliances: Electric Range, Refrigerator
- Flooring: Carpet, Laminate, Wood
Rooms
Bathrooms
- Total Bathrooms: 1
- Full Bathrooms: 1
Bedrooms
- Total Bedrooms: 2
- Bedroom 1: 20 x 12, Level 2
- Bedroom 2: 15 x 11, Level 2
Other Rooms
- Family Room: Family Room, 16 x 16, Level 1
- Dining Room: Dining Room, 13 x 10, Level 1
- Mud Room: Mudroom, Level 1
Location
- County: Hillsborough
Heating & Cooling
- Cooling Type: None
- Heating Type: Oil
Utilities
- Sewer: Public
Structural Information
- Construction Status: Existing
- Basement Entrance: Interior
- Basement Desc.: Basement Stairs
- Roof: Asphalt Shingles
- Stories/Levels: 2
- Square Feet: 1,400
- Finished Total: 1,400 Sq. Ft.
- Finished Above Grnd: 1,400 Sq. Ft.
- Year Built: 1920
Lot Features
- Lot Size (Acres): 0.18
- Lot Size (Sq. Ft.): 7,841
- Frontage: TBD
- Driveway/Sidewalk: Paved
- Zoning: A
Financial Considerations
- Price Per Sq. Ft.: $242.86
- Assessment Year: 2025
- Assessment Amount: $231,100
- Tax Amount: $5,992
- Tax Year: 2025
Listed by Boutwell Real Estate, Nancy Lyons

Get Pre-Approved Today
Schools
Schools serving 18 Olive St
School District:Milford School District, Milford, NH
| Name | Grades | Distance |
|---|---|---|
Jacques Memorial Elementary School 9 Elm Street, Milford, NH 03055 | K-1 | 0.9 mi |
Heron Pond Elementary School 80 Heron Pond Road, Milford, NH 03055 | 2-5 | 3 mi |
Disclaimer:
School attendance boundaries provided by ATTOM Data Solutions and are for reference only. Contact the school directly to verify enrollment eligibility.
Price & Sales History for 18 Olive St
Date
Details
Price
Change
Source
7/07/2026
Listed
$340,000
—
MLS
Disclaimer: Historical sales information is derived from public records provided by the county offices. Information is not guaranteed and should be independently verified.
Tax History
Tax History for 18 Olive St
Year
Property Taxes
Change
Tax Assessment
Change
2025
$5,992
10%
$231,100
—
2024
$5,470
7%
$231,100
—
2023
$5,123
7%
$231,100
—
2022
$4,805
3%
$231,100
—
2021
$4,657
2%
$231,100
29%
2020
$4,544
-2%
$179,100
—
2019
$4,651
3%
$179,100
16%
2018
$4,525
-1%
$154,800
—
2017
$4,550
1%
$154,800
—
2016
$4,483
8%
$154,800
7%
2015
$4,133
5%
$144,700
—
2014
$3,950
—
$144,700
-1%
2013
$3,956
—
$146,700
—
Disclaimer: Historical tax information is derived from public records provided by the county offices. Information is not guaranteed and should be independently verified.
Estimate the Cost
Estimate the Cost for 18 Olive St
18 Olive Street, Milford, NH 03055 (MLS# 5098538) is a Single Family property with 2 bedrooms and 1 full bathroom. 18 Olive Street is currently listed for $340,000 and was received on July 07, 2026. Want to learn more about 18 Olive Street? Do you have questions about finding other Single Family real estate for sale in Milford? You can browse all Milford real estate or contact a Coldwell Banker agent to request more information.