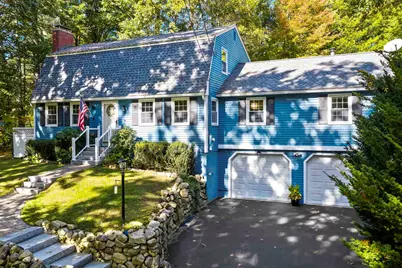
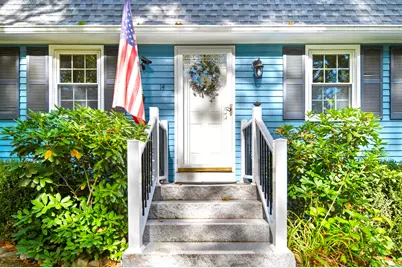
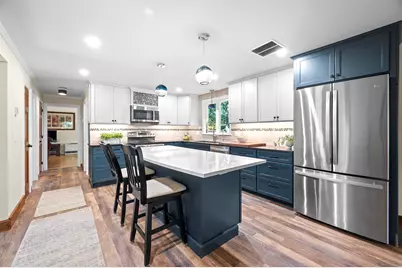
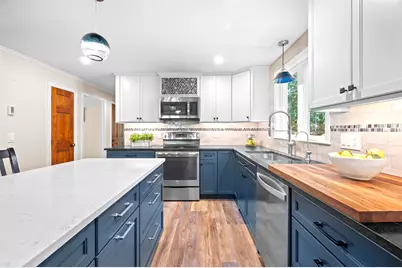
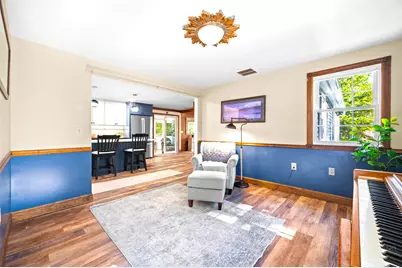
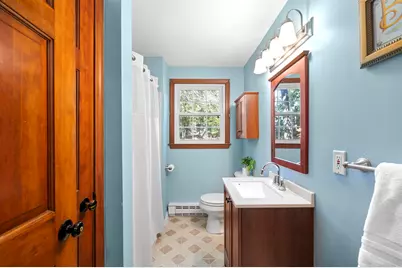
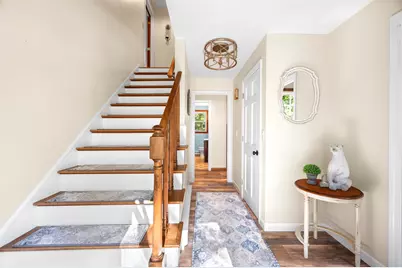
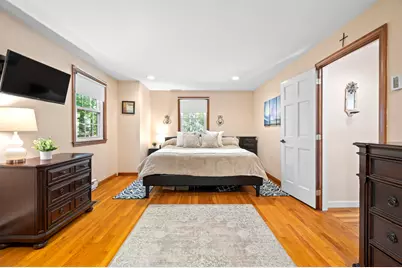
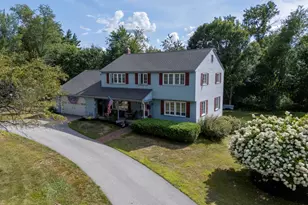
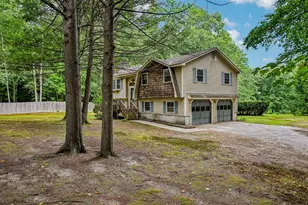
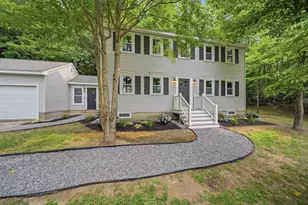
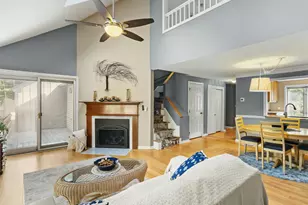
Full Property Details for 14 Corduroy Rd
General
- Price: $645,000
- Taxes: $9,530 (2025)
- Status: Active
- Type: Single Family
- Source: PrimeMLS
- MLS ID: 5113522
- Updated: Today (10/8/2026)
- Added to Site: Today
Interior
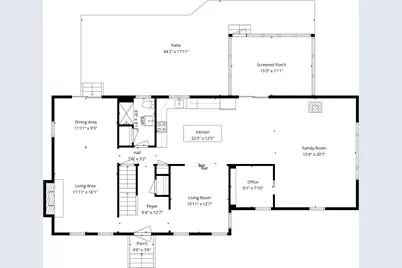
- Number of Rooms: 11
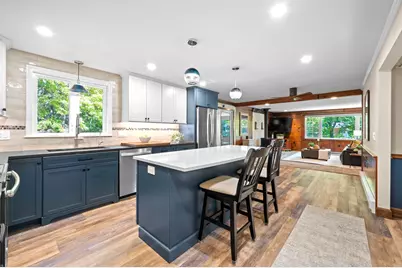
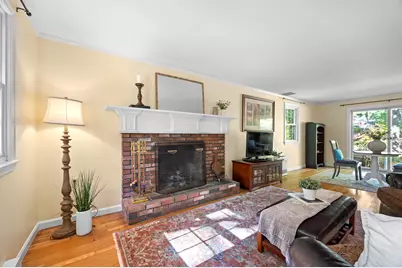
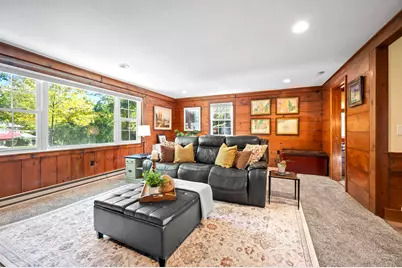
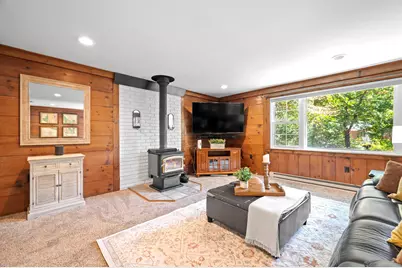
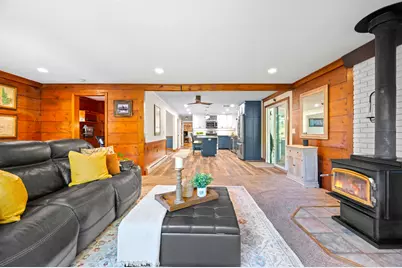
- Interior Features: Attic with Hatch/Scuttle, Blinds, Ceiling Fan, Dining Area, 1 Fireplace, Hearth, Kitchen/Family, Laundry Hookups, Primary BR w/ BA, Natural Light, Natural Woodwork, Wood Stove Hookup
- Fireplace: Yes
- Appliances: Dishwasher, Microwave, Electric Range, Refrigerator, Electric Water Heater
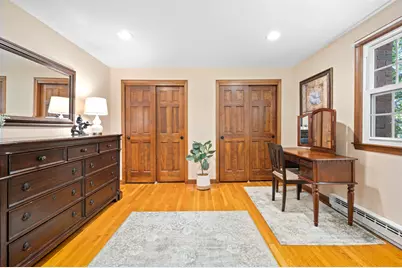
- Flooring: Carpet, Tile, Wood
Rooms
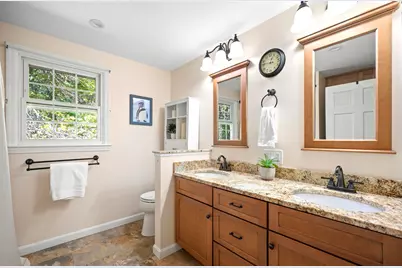
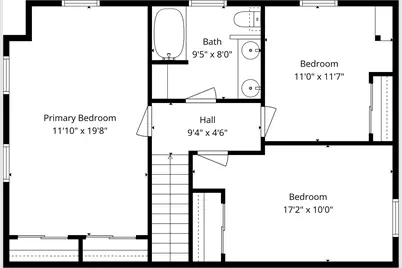
- Total Bathrooms: 2
- Full Bathrooms: 1
- 3/4 Bathrooms: 1
- Bathroom 1: Bathroom Full, Level 2
- Total Bedrooms: 3
- Primary Bedroom: Level 2
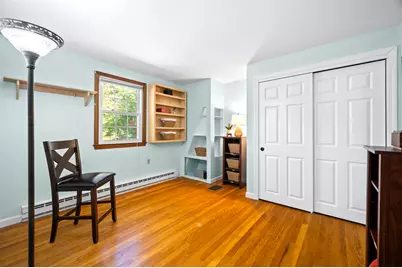
- Bedroom 1: Level 2
- Bedroom 2: Level 2
- Living Room: Level 1
- Family Room: Family Room, Level 1
- Kitchen: Kitchen, Level 1
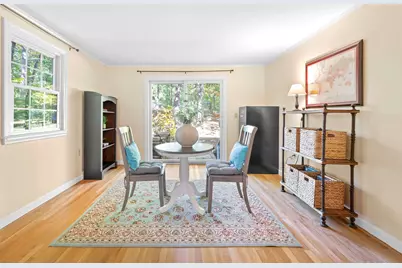
- Dining Room: Dining Room, Level 1
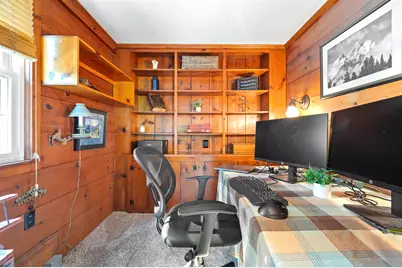
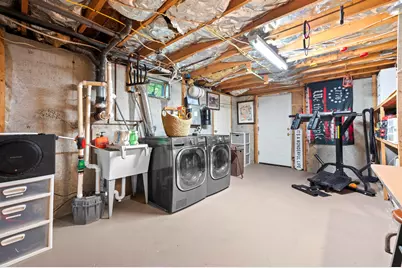
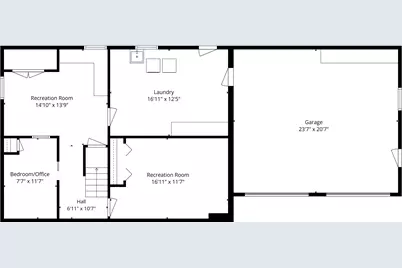
- Office: Basement
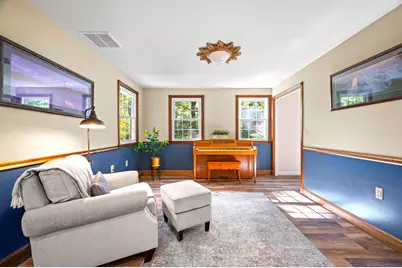
- Den: Den, Level 1
- Rec Room: Basement
- Laundry: Basement
Additional Information
- Equipment: Window AC, Radon Mitigation, Smoke Detector, Portable Generator
Exterior
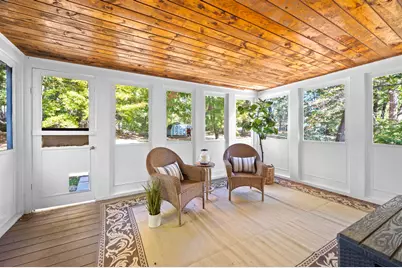
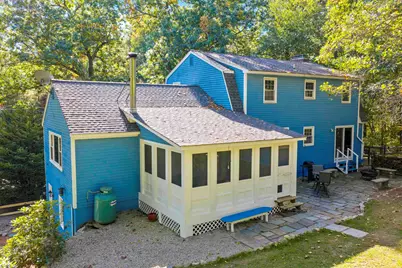
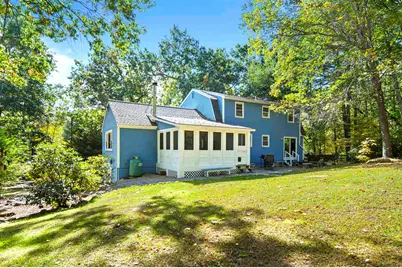
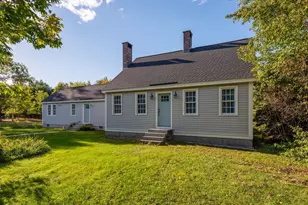
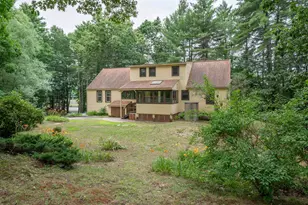
- Exterior Features: Garden Space, Natural Shade, Patio, Screened Porch, Shed
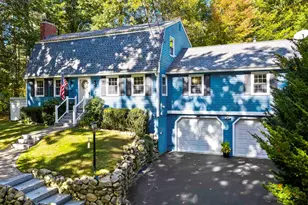
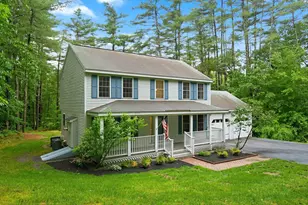
- Color: Blue
Parking
- Garage: Yes
- Garage Spaces: 2
- Parking: Auto Open, Direct Entry, Driveway, Garage, Paved, Underground, Attached
Location
- County: Hillsborough
- Driving Directions: Rte. 101A to Boston Post Rd, which will become Corduroy Rd. House will be on the right.
School Information
- School District: Amherst Sch District SAU #39
- Elementary School: Wilkins Elementary School
- Middle School: Amherst Middle
- High School: Souhegan High School
Heating & Cooling
- Cooling Type: Other
- Heating Type: Propane, Electric
Utilities
- Sewer: 1000 Gallon, Leach Field, Private, Septic
Structural Information
- Construction Status: Existing
- Basement Entrance: Walk-up
- Basement Desc.: Bulkhead, Concrete, Daylight, Partially Finished, Interior Stairs, Interior Access
- Roof: Asphalt Shingles
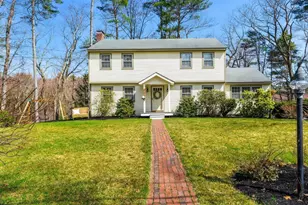
- Stories/Levels: 2
- Square Feet: 3,080
- Finished Total: 3,080 Sq. Ft.
- Finished Above Grnd: 2,296 Sq. Ft.
- Finished Below Grnd: 784 Sq. Ft.
- Year Built: 1968
Lot Features
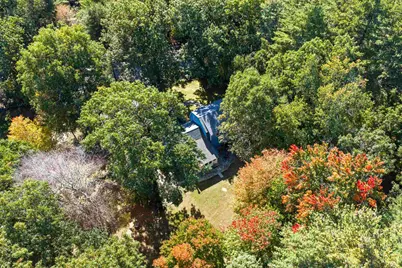
- Lot Size (Acres): 1
- Lot Size (Sq. Ft.): 43,560
- Frontage: Yes Road Frontage
- Frontage Feet: 175
- Driveway/Sidewalk: Paved
- Zoning: RR
Financial Considerations
- Price Per Sq. Ft.: $280.92
- Assessment Year: 2025
- Assessment Amount: $397,400
- Tax Amount: $9,530
- Tax Year: 2025
Disclosures and Reports
Listed by Duston Leddy Real Estate, Jennifer Lawrence