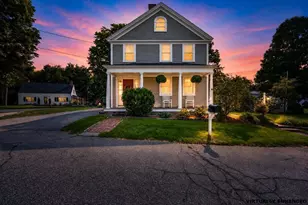
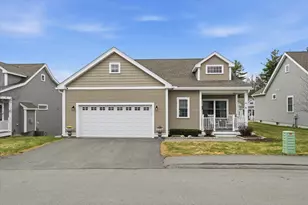
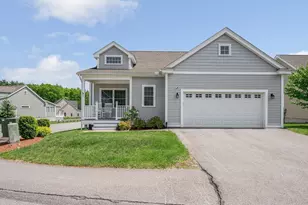
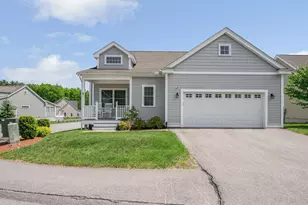
Full Property Details for 11 Bancroft Circle
General
- Price: $739,900
- Taxes: $15,243 (2025)
- Status: Active
- Type: Single Family
- Source: PrimeMLS
- MLS ID: 5112988
- Updated: Today (10/6/2026)
- Added to Site: Today
Interior
- Number of Rooms: 8
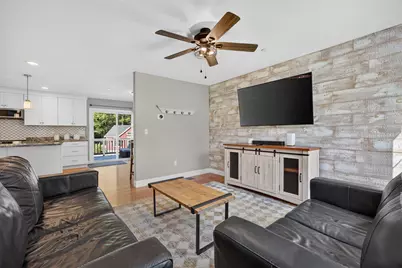
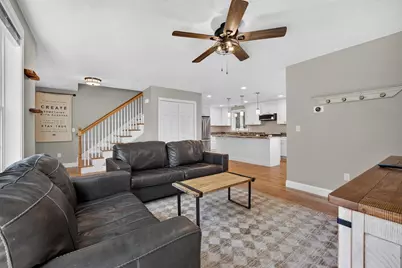
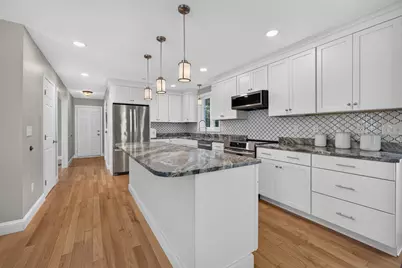
- Interior Features: Bar, Dining Area, Kitchen Island, Kitchen/Dining, Kitchen/Living, Laundry Hookups, Living/Dining, Primary BR w/ BA, Natural Light, Walk-In Closet, 1st Floor Laundry, Attic with Pulldown
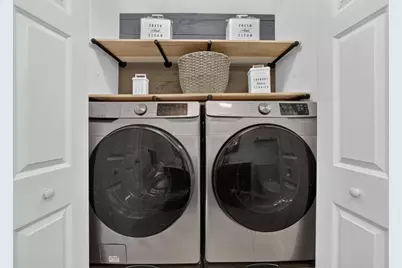
- Appliances: Dishwasher, Dryer, Freezer, Microwave, Electric Range, Refrigerator, Washer
- Flooring: Hardwood, Laminate
Rooms
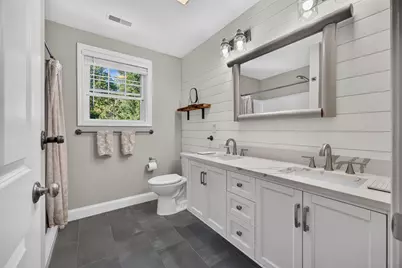
- Total Bathrooms: 3
- Full Bathrooms: 2
- Half Bathrooms: 1
- Bathroom 1: Bathroom Full, Level 2
- Bathroom 2: Bathroom Half, Level 1
- Total Bedrooms: 4
- Primary Suite: Level 2
- Bedroom 1: Level 2
- Bedroom 2: Level 2
- Bedroom 3: Level 2
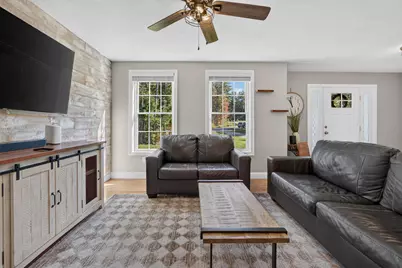
- Living Room: Level 1
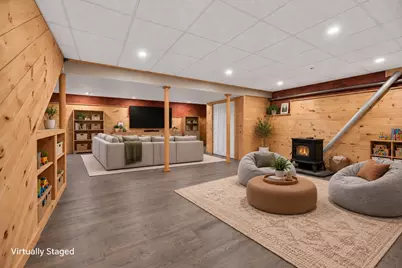
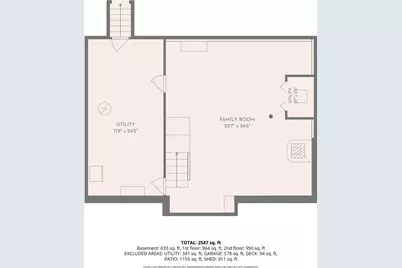
- Family Room: Family Room, Basement
- Dining Room: Dining Room, Level 1
- Breakfast Room: Level 1
- Utility Room: Basement
Additional Information
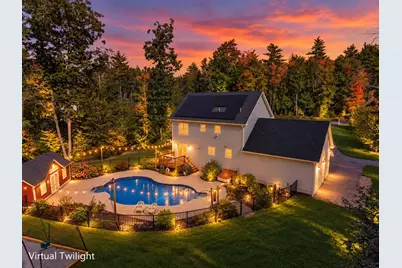
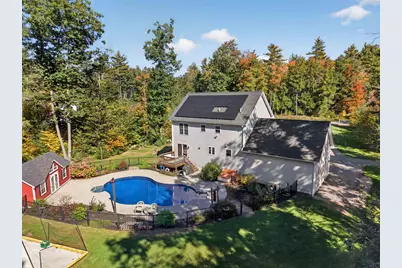
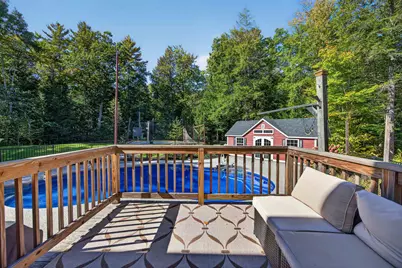
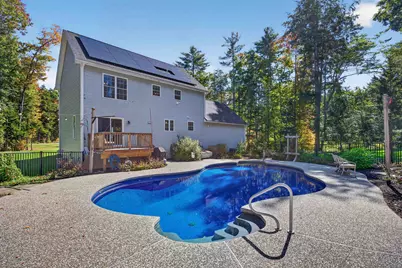
- Pool: Yes
- Equipment: Dehumidifier, HW/Batt Smoke Detector, Irrigation System, Pellet Stove, Radon Mitigation, Security System, Sprinkler System
Exterior
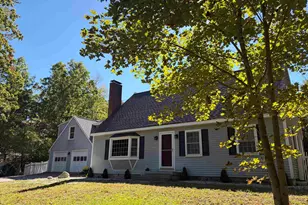
- Exterior Features: Deck, Dog Fence, Invisible Fence, Outbuilding, In-Ground Pool, Shed
Parking
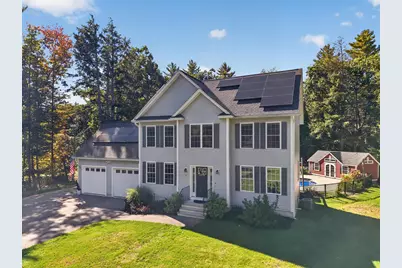
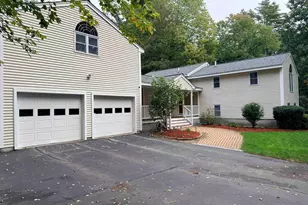
- Garage: Yes
- Garage Spaces: 2
- Parking: Auto Open, Direct Entry, Driveway, Parking Spaces 6+, Paved, RV Access/Parking
Location
School Information
- School District: Mont Vernon
- Elementary School: Mont Vernon Village School
- Middle School: Amherst Middle
- High School: Souhegan High School
Heating & Cooling
- Cooling Type: Central AC
- Heating Type: Propane, Pellet Stove, Forced Air
Utilities
- Sewer: 1250 Gallon, Leach Field, Private
Structural Information
- Construction Status: Existing
- Basement Entrance: Interior
- Basement Desc.: Bulkhead, Concrete, Full, Insulated, Interior Stairs, Partially Finished
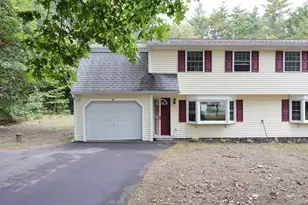
- Roof: Asphalt Shingles
- Stories/Levels: 2
- Square Feet: 2,520
- Finished Total: 2,520 Sq. Ft.
- Finished Above Grnd: 1,920 Sq. Ft.
- Finished Below Grnd: 600 Sq. Ft.
- Year Built: 2018
Lot Features
- Lot Size (Acres): 1.77
- Lot Size (Sq. Ft.): 77,101
- Frontage: TBD
- Driveway/Sidewalk: Paved
- Zoning: RESIDE
Financial Considerations
- Price Per Sq. Ft.: $385.36
- Assessment Year: 2025
- Assessment Amount: $724,500
- Tax Amount: $15,243
- Tax Year: 2025
Disclosures and Reports
Listed by RE/MAX Synergy, Tal Hagbi