This is a carousel with tiles that activate property listing cards. Use the previous and next buttons to navigate.
1/42
$319,900 Just Listed
This is a carousel with tiles that activate property listing cards. Use the previous and next buttons to navigate.
1/42
Property Description
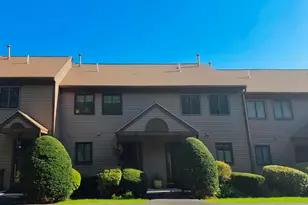
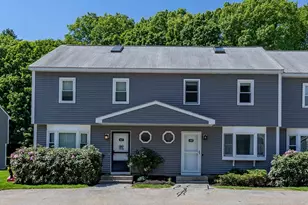
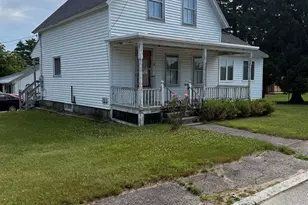
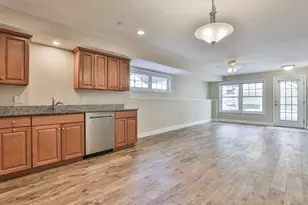
Welcome to Woodside Condominiums! Come see this amazing townhouse condo, with detached garage, in beautiful Milford. Featuring two bedrooms, two baths, and a huge 3rd floor finished room. The kitchen has lots of counter space, with a new refrigerator and dishwasher. French doors off the dining area leads to a private paved patio, a wonderful space for your morning coffee. The living room features a large bay window with lots of light and the handy laundry room/ half bath completes the first floor. Gorgeous laminate flooring throughout the first and second floor creates a feeling of space and continuity. The second floor features a large master bedroom and a 2nd bedroom. Third floor has a huge, carpeted finished room with two skylights, just perfect for play, work, or guests. Bonus detached garage right next door, and two designated parking spaces in front for your car. All of this and a fantastic location, within a mile of the center of Milford's beautiful oval with lots of restaurants, shops, the Public library, Keyes Field and lots more! A pet friendly condo community with quick access to NH Route 101 and 101A, aprox 40 mins to Manchester Airport, and an hour from Boston. Come see this spectacular condo community...its exactly what you've been looking for!!
Full Property Details
Full Property Details for 18 Birchwood Dr
General
- Price: $319,900
- Taxes: $5,080 (2025)
- Status: Active
- Type: Condo
- Source: PrimeMLS
- MLS ID: 5102318
- Updated: 7/30/2026
- Added to Site: 1 day(s) ago
Interior
- Number of Rooms: 6
- Interior Features: Skylight, 1st Floor Laundry
- Appliances: Dishwasher, Dryer, Microwave, Refrigerator, Washer, Gas Stove
- Flooring: Carpet, Laminate
Rooms
Bathrooms
- Total Bathrooms: 2
- Full Bathrooms: 1
- Half Bathrooms: 1
Bedrooms
- Total Bedrooms: 2
- Primary Bedroom: Level 2
- Bedroom 1: Level 2
Other Rooms
- Living Room: Level 1
- Kitchen: Kitchen, Level 1
- Dining Room: Dining Room, Level 1
- Laundry: Level 1
Exterior
- Exterior Features: Patio, Shed, Storage
- Color: Gray
Parking
- Garage: Yes
- Garage Spaces: 1
- Parking: Assigned, Garage, On-Site, Parking Spaces 2, Paved, Reserved
Location
- County: Hillsborough
- Condo Project Name: Woodside Commons
School Information
- School District: Milford School District SAU #40
- Elementary School: Heron Pond Elementary School
- Middle School: Milford Middle School
- High School: Milford High School
Heating & Cooling
- Cooling Type: Central AC
- Heating Type: Propane
Utilities
- Sewer: Public
Structural Information
- Construction Status: Existing
- Roof: Asphalt Shingles
- Stories/Levels: 2.5
- Square Feet: 1,500
- Finished Total: 1,500 Sq. Ft.
- Finished Above Grnd: 1,500 Sq. Ft.
- Year Built: 1985
Unit Information
- Units in Building: 4
Lot Features
- Frontage: TBD
- Driveway/Sidewalk: None
- Zoning: residential
Financial Considerations
- Price Per Sq. Ft.: $213.27
- Other Fee: Fee 1: $380
- Other Fee Freq.: Fee 1 Frequency: Monthly
- Tax Amount: $5,080
- Tax Year: 2025
Disclosures and Reports
- Block: 56
- Lot Number: C18
Listed by Monument Realty, Marcelle Oneail
Get Pre-Approved Today
Schools
Schools serving 18 Birchwood Dr
School District:Milford School District, Milford, NH
| Name | Grades | Distance |
|---|---|---|
Jacques Memorial Elementary School 9 Elm Street, Milford, NH 03055 | K-1 | 0.6 mi |
Heron Pond Elementary School 80 Heron Pond Road, Milford, NH 03055 | 2-5 | 2.6 mi |
Disclaimer:
School attendance boundaries provided by ATTOM Data Solutions and are for reference only. Contact the school directly to verify enrollment eligibility.
Price & Sales History for 18 Birchwood Dr
Date
Details
Price
Change
Source
7/30/2026
Listed
$319,900
72.92%
MLS
6/30/2020
Sold
$185,000
—
Public Record
Disclaimer: Historical sales information is derived from public records provided by the county offices. Information is not guaranteed and should be independently verified.
Tax History
Tax History for 18 Birchwood Dr
Year
Property Taxes
Change
Tax Assessment
Change
2025
$5,080
10%
$195,900
—
2024
$4,637
7%
$195,900
—
2023
$4,343
7%
$195,900
—
2022
$4,073
3%
$195,900
—
2021
$3,947
5%
$195,900
32%
2020
$3,755
-2%
$148,000
—
2019
$3,844
5%
$148,000
18%
2018
$3,671
-1%
$125,600
—
2017
$3,691
1%
$125,600
—
2016
$3,637
5%
$125,600
4%
2015
$3,464
5%
$121,300
—
2014
$3,311
1%
$121,300
—
2013
$3,271
—
$121,300
—
Disclaimer: Historical tax information is derived from public records provided by the county offices. Information is not guaranteed and should be independently verified.
Estimate the Cost
Estimate the Cost for 18 Birchwood Dr
18 Birchwood Drive, Milford, NH 03055 (MLS# 5102318) is a Condo property with 2 bedrooms, 1 full bathroom and 1 partial bathroom. 18 Birchwood Drive is currently listed for $319,900 and was received on July 30, 2026. Want to learn more about 18 Birchwood Drive? Do you have questions about finding other Condo real estate for sale in Milford? You can browse all Milford real estate or contact a Coldwell Banker agent to request more information.