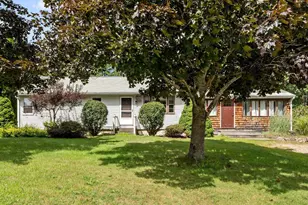
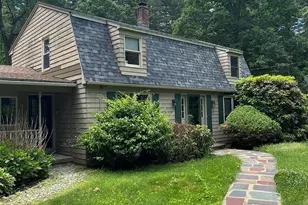
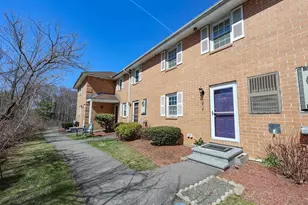
This is a carousel with tiles that activate property listing cards. Use the previous and next buttons to navigate.
1/33
$340,000 Just Listed
This is a carousel with tiles that activate property listing cards. Use the previous and next buttons to navigate.
1/33
Property Description
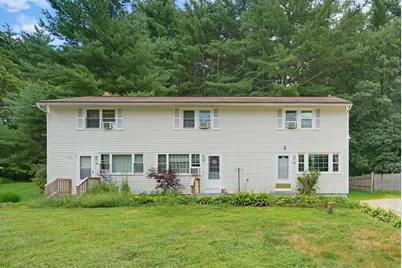
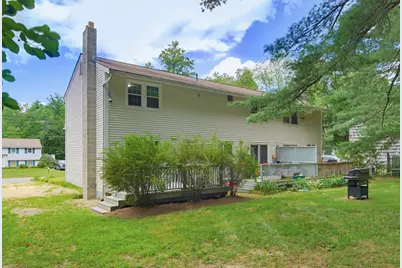
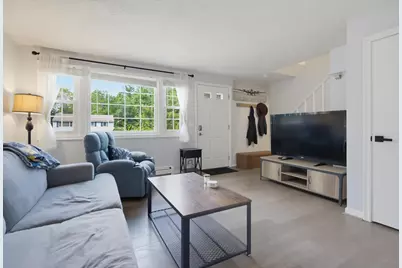
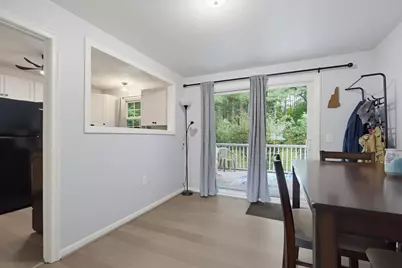
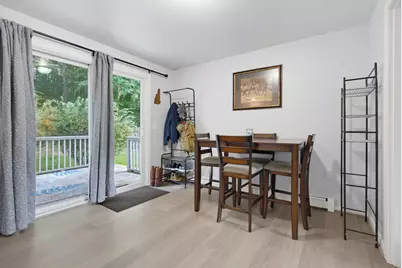
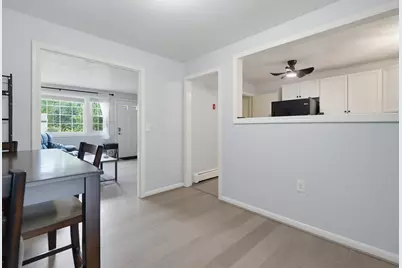
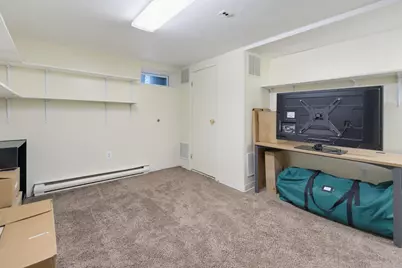
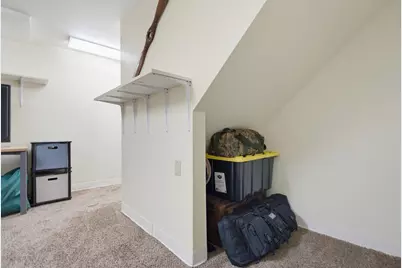
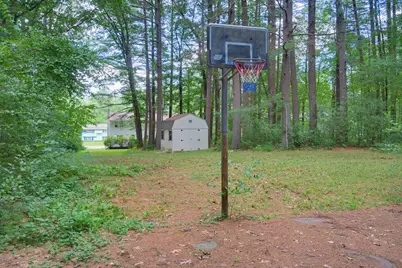
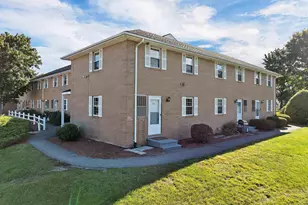
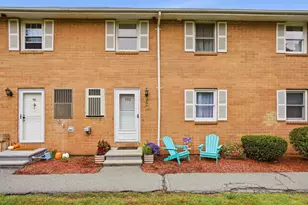
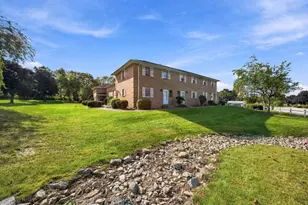
Freshened up and ready to go! Welcome to 10 Woodburn Circle, Unit C, a well-maintained end-unit condex offering space, privacy, low condo fees, and some great recent updates. Hardwood floors have been uncovered, the paint has been touched up, and the home has been decluttered and refreshed, making it truly move-in ready. Inside, you'll find a bright, open layout with plenty of natural light and an easy flow from the living and dining areas out to the back deck. The generously sized yard gives you room to spread out, garden, entertain, enjoy the firepit, or simply relax outside. Upstairs, the spacious primary bedroom features three closets....yes, three! The partially finished basement adds even more usable space and could work well as a home office, gym, playroom, hobby space, or extra storage. You'll also appreciate the convenience of in-unit laundry and parking for three vehicles. Located near the Hudson and Londonderry town lines, you'll have easy access to shopping, restaurants, recreation, Robinson Pond, and major commuting routes. With recent updates already done and plenty of space inside and out, this one is ready for its next chapter. Come take a look!
Full Property Details
Full Property Details for 10 Woodburn Dr #C
General
- Price: $340,000
- Taxes: $3,724 (2024)
- Status: Active
- Type: Condo
- Source: PrimeMLS
- MLS ID: 5105278
- Updated: 8/20/2026
- Added to Site: 4 day(s) ago
Interior
- Number of Rooms: 5
- Interior Features: Ceiling Fan, Dining Area, Basement Laundry
- Appliances: Electric Range, Refrigerator
- Flooring: Carpet, Hardwood, Vinyl Plank
Rooms
Bathrooms
- Total Bathrooms: 1
- Full Bathrooms: 1
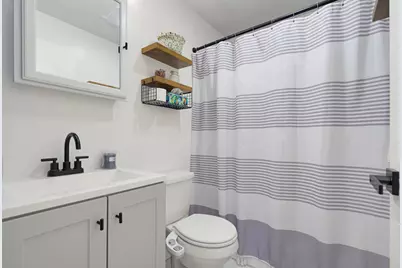
- Bathroom 1: Bathroom Full, 4'8" x 7', Level 2
Bedrooms
- Total Bedrooms: 2
- Primary Bedroom: 12'1" x 12'3", Level 2
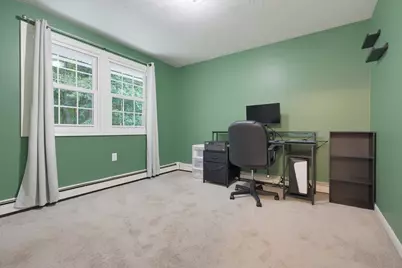
- Bedroom 1: 10'5" x 10'6", Level 2
Other Rooms
- Living Room: 17'10" x 12'3", Level 1
- Kitchen: Kitchen, 7'11" x 11'9", Level 1
- Dining Room: Dining Room, 9'7" x 10'6", Level 1
- Other Room 1: 17'2" x 11'9", Basement
Exterior
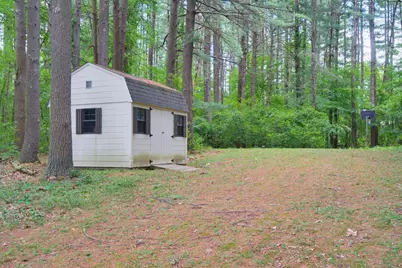
- Exterior Features: Deck, Shed
Parking
- Parking: Off Street
Location
- County: Hillsborough
- Condo Project Name: North Forty Condominiums
- Driving Directions: Route 102 to Woodburn
School Information
- School District: Litchfield Sch Dst SAU #27
- Elementary School: Griffin Memorial School
- Middle School: Litchfield Middle School
- High School: Campbell High School
Heating & Cooling
- Cooling Type: None
- Heating Type: Oil, Hot Water
Utilities
- Sewer: Septic Shared
Structural Information
- Construction Status: Existing
- Basement Entrance: Interior
- Basement Desc.: Bulkhead, Finished
- Foundation Size: 24x19
- Roof: Asphalt Shingles
- Stories/Levels: 2
- Square Feet: 1,258
- Finished Total: 1,258 Sq. Ft.
- Finished Above Grnd: 1,030 Sq. Ft.
- Finished Below Grnd: 228 Sq. Ft.
- Year Built: 1965
Unit Information
- Units in Building: 3
Lot Features
- Lot Size (Acres): 0.39
- Lot Size (Sq. Ft.): 16,988
- Frontage: TBD
- Driveway/Sidewalk: Dirt, Gravel
- Zoning: RES
Financial Considerations
- Price Per Sq. Ft.: $330.1
- Other Fee: Fee 1: $400
- Other Fee Type: Fee 1 Includes: Landscaping, Plowing, Sewer, Trash, Water
- Other Fee Freq.: Fee 1 Frequency: Monthly
- Assessment Year: 2024
- Assessment Amount: $179,200
- Tax Amount: $3,724
- Tax Year: 2024
Disclosures and Reports
- Documents Avail.: Deed
- Block: 67C
Listed by EXP Realty, Karen Rivard

Get Pre-Approved Today
Schools
Schools serving 10 Woodburn Dr #C
School District:Litchfield School District
| Name | Grades | Distance |
|---|---|---|
Litchfield Middle School 19 McElwain Drive, Litchfield, NH 03052 | 5-8 | 3 mi |
Griffin Memorial School 229 Chs Bancroft Hwy., Litchfield, NH 03052 | PK-4 | 3.2 mi |
Campbell High School 1 Highlander Court, Litchfield, NH 03052 | 9-12 | 1.4 mi |
Disclaimer:
School attendance boundaries provided by ATTOM Data Solutions and are for reference only. Contact the school directly to verify enrollment eligibility.
Price & Sales History for 10 Woodburn Dr #C
Date
Details
Price
Change
Source
8/19/2026
Listed
$340,000
6.25%
MLS
10/29/2024
Sold
$320,000
—
Public Record
Disclaimer: Historical sales information is derived from public records provided by the county offices. Information is not guaranteed and should be independently verified.
Tax History
Tax History for 10 Woodburn Dr #C
Year
Property Taxes
Change
Tax Assessment
Change
2024
$3,724
-1%
$179,200
—
2023
$3,752
10%
$179,200
—
2022
$3,410
3%
$179,200
—
2021
$3,304
-1%
$179,200
—
2020
$3,330
5%
$179,200
34%
2019
$3,171
5%
$134,100
—
2017
$3,016
4%
$134,100
—
2016
$2,897
6%
$134,100
—
2015
$2,733
-8%
$134,100
-7%
2014
$2,985
1%
$144,200
—
2013
$2,966
—
$144,200
—
Disclaimer: Historical tax information is derived from public records provided by the county offices. Information is not guaranteed and should be independently verified.
Estimate the Cost
Estimate the Cost for 10 Woodburn Dr #C
10 Woodburn Drive #C, Litchfield, NH 03052 (MLS# 5105278) is a Condo property with 2 bedrooms and 1 full bathroom. 10 Woodburn Drive #C is currently listed for $340,000 and was received on August 17, 2026. Want to learn more about 10 Woodburn Drive #C? Do you have questions about finding other Condo real estate for sale in Litchfield? You can browse all Litchfield real estate or contact a Coldwell Banker agent to request more information.