This is a carousel with tiles that activate property listing cards. Use the previous and next buttons to navigate.
1/32
$299,000 Just Listed
This is a carousel with tiles that activate property listing cards. Use the previous and next buttons to navigate.
1/32
Property Description
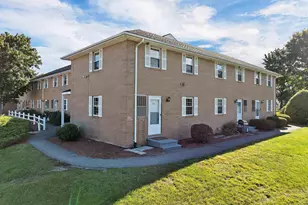
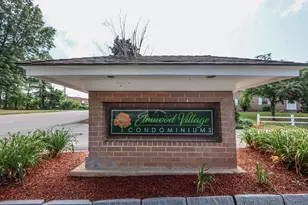
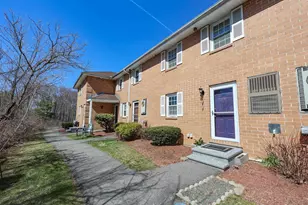
Welcome home to this desirable corner unit at Elmwood Village community! Offering 2 bedrooms, 1.5 baths, and over 1,300 square feet of finished living space, this home combines comfort, convenience, and value. The main level features a functional kitchen with ample cabinet space, a dining and living room area perfect for everyday living or entertaining, and a convenient half bath. Upstairs you'll find two generously sized bedrooms and a full bathroom. The partially finished lower level provides flexible bonus space ideal for a family room, home office, gym, or playroom, along with laundry and additional storage. Enjoy the convenience of public water and sewer, and a low-maintenance lifestyle. Elmwood Village offers community amenities including a sports court area and maintained grounds. Ideally located just minutes from shopping, restaurants, schools, and Routes 3A, 102, and the Everett Turnpike, this home provides an easy commute while keeping everyday conveniences close by. Whether you're a first-time homebuyer, looking to downsize, or searching for an investment opportunity, this move-in ready townhouse is one you won't want to miss!
Full Property Details
Full Property Details for 614 Elmwood Dr
General
- Price: $299,000
- Taxes: $3,550 (2025)
- Status: Active
- Type: Condo
- Source: PrimeMLS
- MLS ID: 5099351
- Updated: 7/10/2026
- Added to Site: 1 day(s) ago
Interior
- Number of Rooms: 6
- Interior Features: Laundry Hookups
- Appliances: Microwave, Refrigerator, Electric Stove, Gas Water Heater
- Flooring: Carpet, Vinyl Plank
Rooms
Bathrooms
- Total Bathrooms: 2
- Full Bathrooms: 1
- Half Bathrooms: 1
- Bathroom 1: Bathroom Full, Level 2
Bedrooms
- Total Bedrooms: 2
- Bedroom 1: Level 2
- Bedroom 2: Level 2
Other Rooms
- Living Room: Level 1
Exterior
- Color: Brick
Location
- County: Hillsborough
- Condo Project Name: Elmwood Village Condo Ass
- Driving Directions: Follow GPS into Association. Building 6 will be on the right hand side in parking lot across from the Clubhouse. The unit is located on the right hand of the building on the back side facing Webster St.
School Information
- School District: Hudson School District
- Elementary School: Hillsboro-Deering Elementary
- Middle School: Hudson Memorial School
- High School: Alvirne High School
Heating & Cooling
- Cooling Type: None
- Heating Type: Natural Gas, Hot Air
Utilities
- Sewer: Public
Structural Information
- Construction Status: Existing
- Basement Entrance: Interior
- Basement Desc.: Concrete Floor, Exterior Stairs, Interior Stairs, Exterior Access
- Roof: Asphalt Shingles
- Stories/Levels: 2
- Square Feet: 1,365
- Finished Total: 1,365 Sq. Ft.
- Finished Above Grnd: 935 Sq. Ft.
- Finished Below Grnd: 430 Sq. Ft.
- Year Built: 1985
Unit Information
- Units in Building: 16
Lot Features
- Frontage: TBD
- Driveway/Sidewalk: Common/Shared, Paved
- Zoning: Residential
Financial Considerations
- Price Per Sq. Ft.: $319.79
- Other Fee: Fee 1: $405
- Other Fee Type: Fee 1 Includes: Landscaping, Plowing, Recreation, Trash
- Other Fee Freq.: Fee 1 Frequency: Monthly
- Assessment Year: 2025
- Assessment Amount: $207,500
- Tax Amount: $3,550
- Tax Year: 2025
Disclosures and Reports
- Block: 63
- Lot Number: 90
Listed by LPT Realty, Idena Price
Get Pre-Approved Today
Schools
Schools serving 614 Elmwood Dr
School District:Hudson School District, Hudson, NH
| Name | Grades | Distance |
|---|---|---|
Dr. H. O. Smith Elementary School 33 School Street, Hudson, NH 03051 | K-1 | 1 mi |
Hills Garrison Elementary School 190 Derry Road, Hudson, NH 03051 | 2-5 | 1 mi |
Hudson Memorial School 1 Memorial Drive, Hudson, NH 03051 | 6-8 | 1.5 mi |
Alvirne High School 200 Derry Road, Hudson, NH 03051 | 9-12 | 1.2 mi |
Disclaimer:
School attendance boundaries provided by ATTOM Data Solutions and are for reference only. Contact the school directly to verify enrollment eligibility.
Price & Sales History for 614 Elmwood Dr
Date
Details
Price
Change
Source
7/10/2026
Listed
$299,000
182.08%
MLS
5/27/2008
Sold
$106,000
—
Public Record
Disclaimer: Historical sales information is derived from public records provided by the county offices. Information is not guaranteed and should be independently verified.
Tax History
Tax History for 614 Elmwood Dr
Year
Property Taxes
Change
Tax Assessment
Change
2025
$3,550
4%
$207,500
—
2024
$3,413
5%
$207,500
—
2023
$3,254
7%
$207,500
—
2022
$3,048
23%
$207,500
81%
2021
$2,488
2%
$114,800
1%
2020
$2,438
5%
$114,100
—
2019
$2,314
1%
$114,100
—
2018
$2,293
2%
$114,100
—
2017
$2,250
36%
$114,100
51%
2016
$1,657
3%
$75,400
—
2015
$1,602
2%
$75,400
—
2014
$1,571
1%
$75,400
—
2013
$1,550
—
$75,400
—
Disclaimer: Historical tax information is derived from public records provided by the county offices. Information is not guaranteed and should be independently verified.
Estimate the Cost
Estimate the Cost for 614 Elmwood Dr
614 Elmwood Drive, Hudson, NH 03051 (MLS# 5099351) is a Condo property with 2 bedrooms, 1 full bathroom and 1 partial bathroom. 614 Elmwood Drive is currently listed for $299,000 and was received on July 10, 2026. Want to learn more about 614 Elmwood Drive? Do you have questions about finding other Condo real estate for sale in Hudson? You can browse all Hudson real estate or contact a Coldwell Banker agent to request more information.