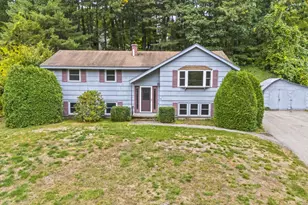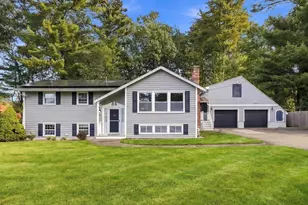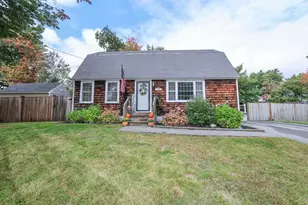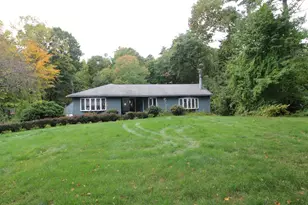
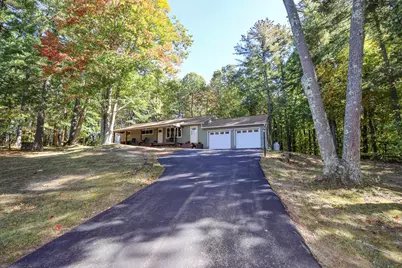
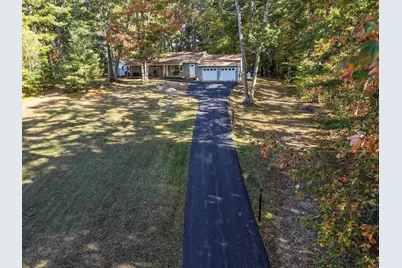
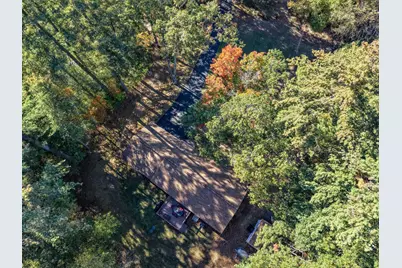
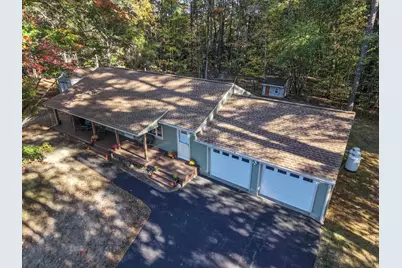
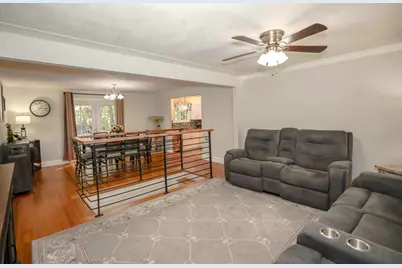
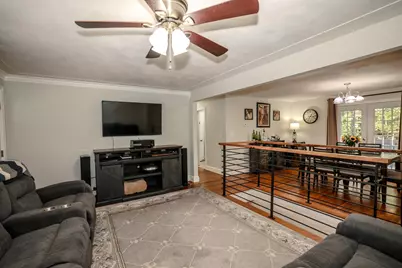
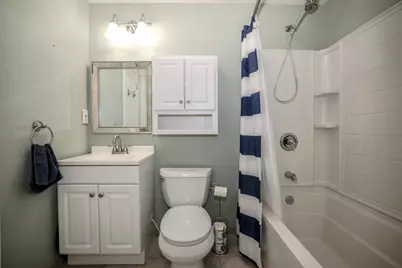
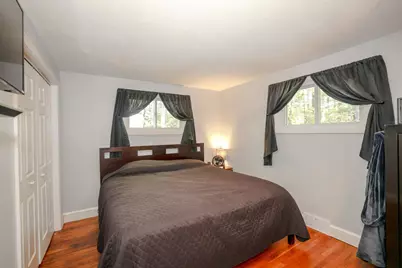
This is a carousel with tiles that activate property listing cards. Use the previous and next buttons to navigate.
$549,900 Just Listed
This is a carousel with tiles that activate property listing cards. Use the previous and next buttons to navigate.
Full Property Details for 1110 W Hollis St
General
- Price: $549,900
- Taxes: $8,514 (2025)
- Status: Active
- Type: Single Family
- Source: PrimeMLS
- MLS ID: 5113371
- Updated: 10/10/2026
- Added to Site: 2 day(s) ago
Interior
- Number of Rooms: 7
- Interior Features: Blinds, Ceiling Fan, Dining Area, Draperies, Laundry Hookups, Living/Dining, Primary BR w/ BA, Natural Light, Basement Laundry
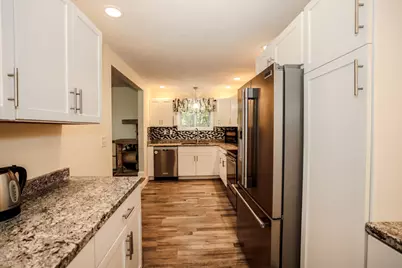
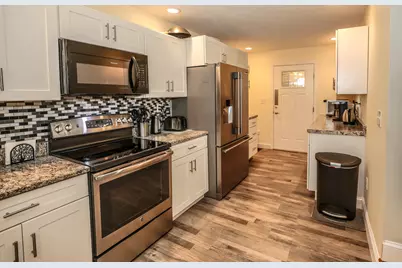
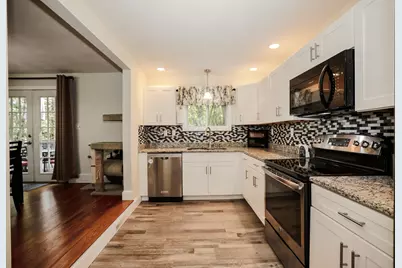
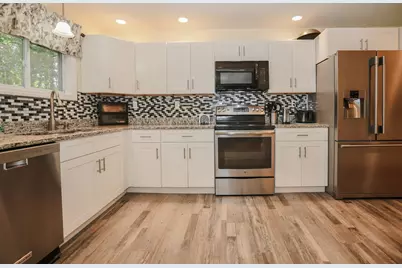
- Appliances: Dishwasher, Dryer, Microwave, Refrigerator, Washer, Electric Stove
- Flooring: Carpet, Hardwood, Laminate, Tile
Rooms
Bathrooms
- Total Bathrooms: 2
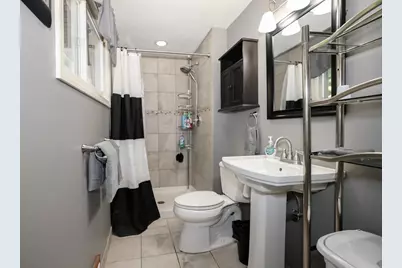
- Full Bathrooms: 1
- 3/4 Bathrooms: 1
Bedrooms
- Total Bedrooms: 3
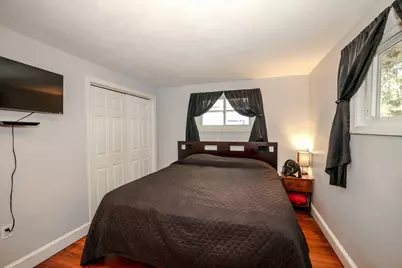
- Primary Bedroom: 13 x 10, Level 1
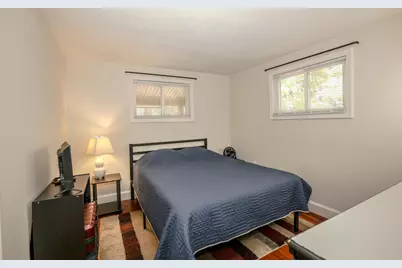
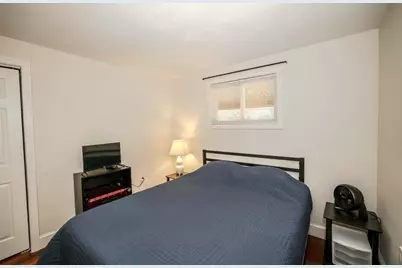
- Bedroom 1: 11 x 10, Level 1
- Bedroom 2: 11 x 10, Level 1
Other Rooms
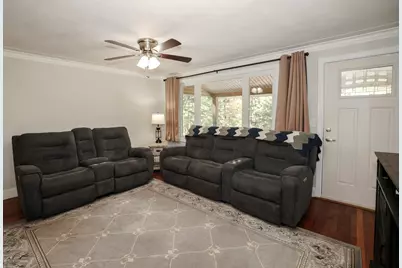
- Living Room: 15 x 11, Level 1
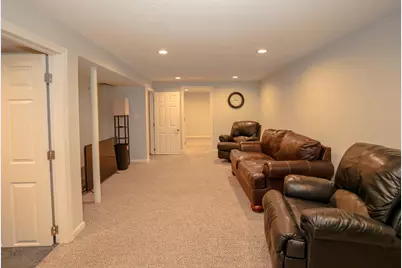
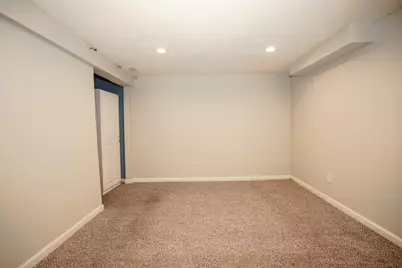
- Family Room: Family Room, 23 x 10, Basement
- Kitchen: Kitchen, 19 x 8, Level 1
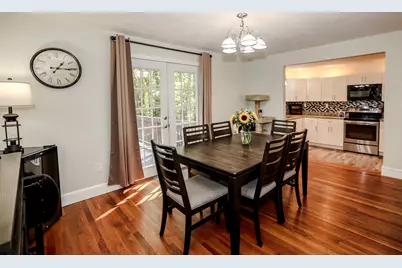
- Dining Room: Dining Room, 15 x 13, Level 1
Additional Information
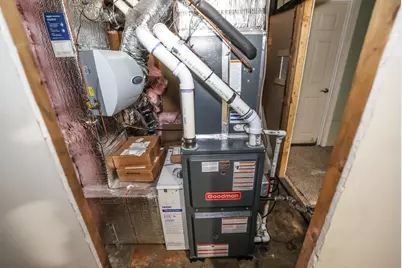
- Equipment: Humidifier, Portable Generator
Exterior
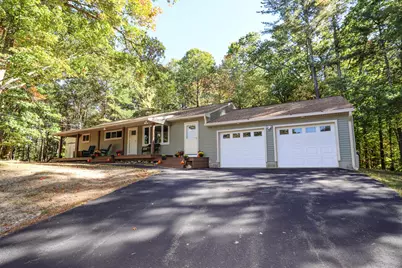
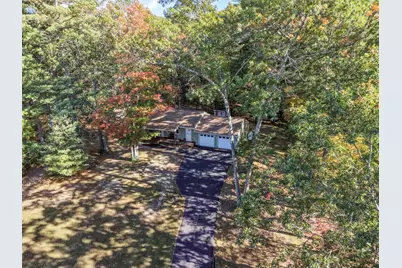
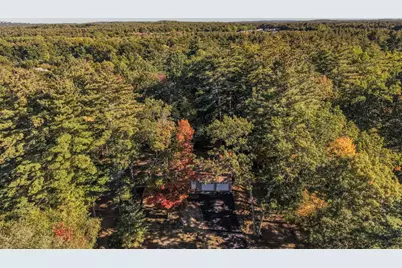
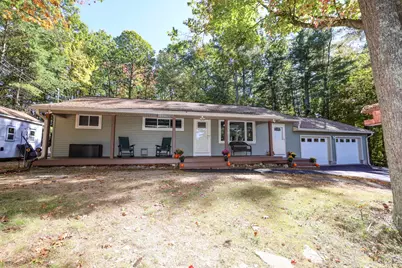
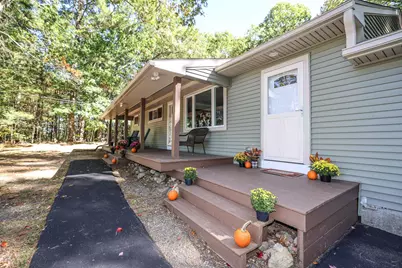
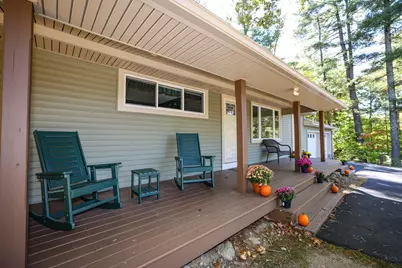
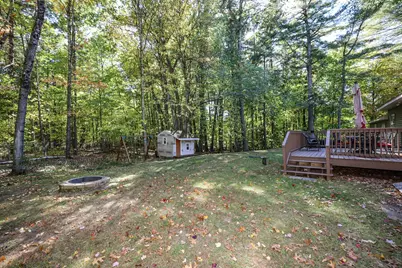
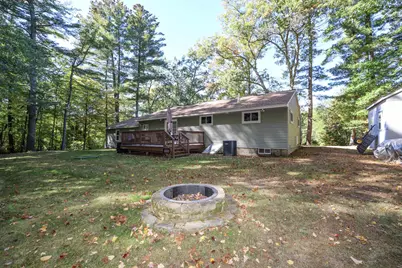
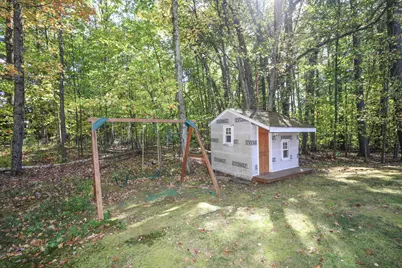
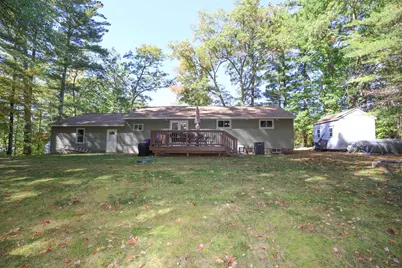
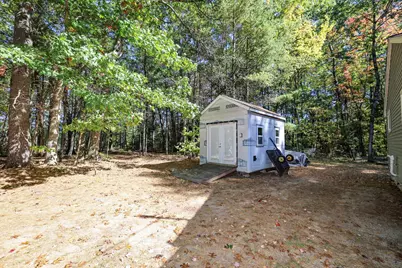
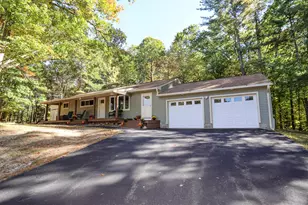
- Exterior Features: Deck, Natural Shade, Outbuilding, Covered Porch, Shed
- Color: Green
Parking
- Garage: Yes
- Garage Spaces: 2
- Parking: Driveway, Paved
Location
- County: Hillsborough
- Driving Directions: 111 West towards Pepperell, 1110 is on the left side on an off-shoot/extension of West Hollis connecting with Old Runnells Bridge Rd.
School Information
- School District: Nashua School District
- Elementary School: Main Dunstable Elementary Sch
- Middle School: Brian S. McCarthy Middle School
- High School: Nashua High School South
Heating & Cooling
- Cooling Type: Central AC
- Heating Type: Propane, Forced Air
Utilities
- Sewer: Leach Field, Private, Septic
Structural Information
- Construction Status: Existing
- Basement Entrance: Interior
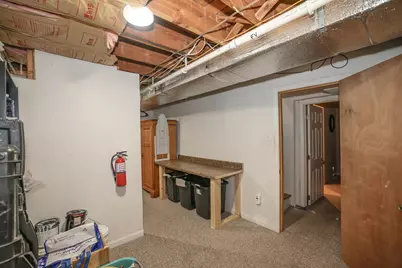
- Basement Desc.: Bulkhead, Exterior Access, Finished, Interior Access, Interior Stairs, Storage Space
- Roof: Asphalt Shingles
- Stories/Levels: 1
- Square Feet: 1,683
- Finished Total: 1,683 Sq. Ft.
- Finished Above Grnd: 1,200 Sq. Ft.
- Finished Below Grnd: 483 Sq. Ft.
- Year Built: 1958
Lot Features
- Lot Size (Acres): 0.68
- Lot Size (Sq. Ft.): 29,621
- Frontage: Yes Road Frontage
- Driveway/Sidewalk: Paved
- Zoning: R30
Financial Considerations
- Price Per Sq. Ft.: $458.25
- Tax Amount: $8,514
- Tax Year: 2025
Disclosures and Reports
- Documents Avail.: Deed, Property Disclosure, Tax Map
- Block: 0000D
- Lot Number: 132
Schools serving 1110 W Hollis St
| Name | Grades | Distance |
|---|---|---|
Main Dunstable School 20 Whitford Road, Nashua, NH 03062 | K-5 | 1.3 mi |
Nashua High School South 36 Riverside Street, Nashua, NH 03062 | 9-12 | 3.2 mi |
Price & Sales History for 1110 W Hollis St
Tax History for 1110 W Hollis St
Estimate the Cost for 1110 W Hollis St
1110 W Hollis Street, Nashua, NH 03062 (MLS# 5113371) is a Single Family property with 3 bedrooms, 1 full bathroom and 1 partial bathroom. 1110 W Hollis Street is currently listed for $549,900 and was received on October 08, 2026. This property is listed by Jennifer Hamblett from our Nashua Office.Want to learn more about 1110 W Hollis Street? Do you have questions about finding other Single Family real estate for sale in Nashua? You can browse all Nashua real estate or contact a Coldwell Banker agent to request more information.