This is a carousel with tiles that activate property listing cards. Use the previous and next buttons to navigate.
1/35
$650,000 Just Listed
This is a carousel with tiles that activate property listing cards. Use the previous and next buttons to navigate.
1/35
Property Description
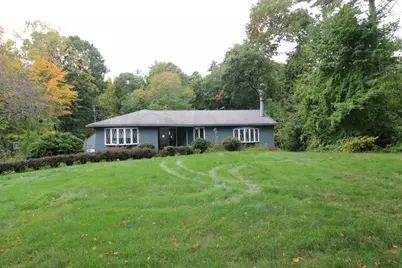
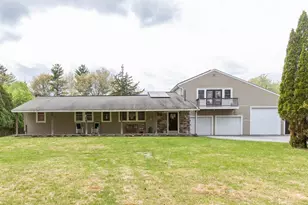
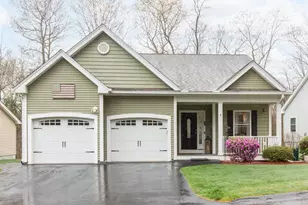
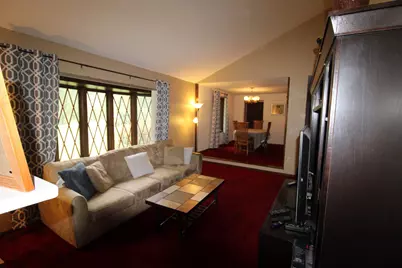
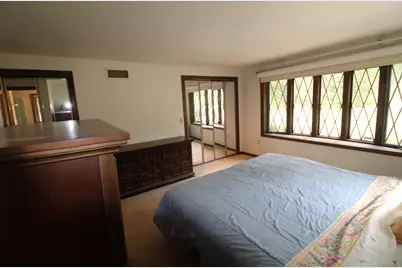
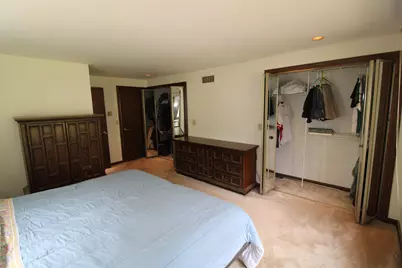
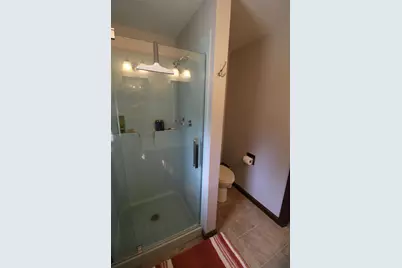
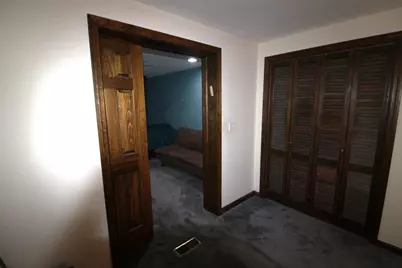
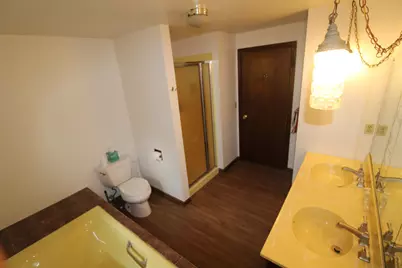
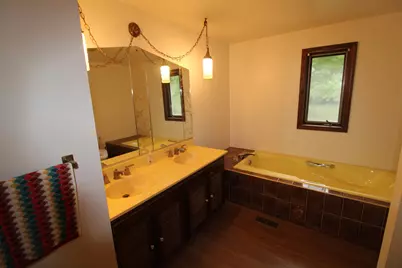
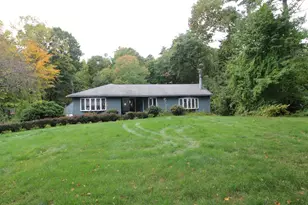
Welcome to your private retreat! Nestled in a peaceful setting, this spacious ranch offers comfortable one-level living with plenty of room for hobbies, storage, entertaining, and outdoor enjoyment. The inviting floor plan features a large kitchen with an island and breakfast bar, providing plenty of workspace and gathering space. The living room features a cozy fireplace, while the formal dining area offers an ideal setting for meals and entertaining. The primary bedroom includes a private 3/4 bath, while two additional bedrooms are complemented by a separate sitting area. Pocket doors provide the flexibility to create privacy when desired, making this space perfect for guests, a home office, or a quiet retreat. The finished basement adds even more versatility, featuring a spacious family room and an additional bedroom, creating a great area for guests, extended family, a media room, or a private retreat with a 1/2 bath. Car enthusiasts, hobbyists, and those needing extra storage will appreciate the attached 3-car garage underneath the home, plus a detached heated garage/shop with an 8-foot overhead door and a loft above. There is abundant space for vehicles, equipment, projects, and more. Step outside to enjoy the above-ground pool and spacious deck, perfect for relaxing, entertaining, and making the most of the outdoors. With its private setting, versatile living spaces, impressive garage and workshop options, and outdoor amenities, this property offers a wonderful combination of comfort, functionality, and recreation.
Full Property Details
Full Property Details for 6 Beaver Path
General
- Price: $650,000
- Taxes: $9,376 (2025)
- Status: Active
- Type: Single Family
- Source: PrimeMLS
- MLS ID: 5113308
- Updated: 10/7/2026
- Added to Site: Today
Interior
- Number of Rooms: 10
Rooms
Bathrooms
- Total Bathrooms: 3
- Full Bathrooms: 1
- 3/4 Bathrooms: 1
- Half Bathrooms: 1
- Bathroom 1: Bathroom Full, Level 1
- Bathroom 2: Bathroom Half, Basement
Bedrooms
- Total Bedrooms: 3
- Bedroom 1: Level 1
- Bedroom 2: Level 1
- Bedroom 3: Basement
Other Rooms
- Living Room: Level 1
- Family Room: Family Room, Basement
- Kitchen: Kitchen, Level 1
- Dining Room: Dining Room, Level 1
Exterior
- Color: Blue
Parking
- Garage: Yes
- Garage Spaces: 3
- Parking: Direct Entry, Heated Garage, RV Garage, Storage Above, Driveway, Garage, Parking Spaces 6+, Paved, Attached, Detached
Location
- County: Hillsborough
- Driving Directions: Musquash Rd to right on Gowing Rd, Left on Beaver Path. House will be on the left
School Information
- School District: Hudson School District
Heating & Cooling
- Cooling Type: Central AC
- Heating Type: Propane, Baseboard, Forced Air
Utilities
- Sewer: Existing Leach Field, Septic
Structural Information
- Construction Status: Existing
- Basement Entrance: Interior
- Basement Desc.: Concrete, Daylight, Finished, Full, Interior Stairs, Walkout, Basement Stairs
- Roof: Asphalt Shingles
- Stories/Levels: 1
- Square Feet: 2,916
- Finished Total: 2,916 Sq. Ft.
- Finished Above Grnd: 1,916 Sq. Ft.
- Finished Below Grnd: 1,000 Sq. Ft.
- Year Built: 1981
Lot Features
- Lot Size (Acres): 1.03
- Lot Size (Sq. Ft.): 44,867
- Frontage: TBD
- Driveway/Sidewalk: Paved
- Zoning: RES
Financial Considerations
- Price Per Sq. Ft.: $339.25
- Tax Amount: $9,376
- Tax Year: 2025
Listed by Arris Realty, Donna Howell
Get Pre-Approved Today
Schools
Schools serving 6 Beaver Path
School District:Hudson School District, Hudson, NH
| Name | Grades | Distance |
|---|---|---|
Nottingham West Elementary School 10 Pelham Road, Hudson, NH 03051 | 2-5 | 2.5 mi |
Dr. H. O. Smith Elementary School 33 School Street, Hudson, NH 03051 | K-1 | 3.7 mi |
Hudson Memorial School 1 Memorial Drive, Hudson, NH 03051 | 6-8 | 3.2 mi |
Alvirne High School 200 Derry Road, Hudson, NH 03051 | 9-12 | 5.4 mi |
Disclaimer:
School attendance boundaries provided by ATTOM Data Solutions and are for reference only. Contact the school directly to verify enrollment eligibility.
Price & Sales History for 6 Beaver Path
Date
Details
Price
Change
Source
10/07/2026
Listed
$650,000
—
MLS
Disclaimer: Historical sales information is derived from public records provided by the county offices. Information is not guaranteed and should be independently verified.

Tax History
Tax History for 6 Beaver Path
Year
Property Taxes
Change
Tax Assessment
Change
2025
$9,376
4%
$548,000
—
2024
$9,015
5%
$548,000
—
2023
$8,593
7%
$548,000
—
2022
$8,050
15%
$548,000
70%
2021
$7,004
1%
$323,200
—
2020
$6,907
5%
$323,200
—
2019
$6,554
—
$323,200
-1%
2018
$6,549
2%
$325,800
—
2017
$6,425
5%
$325,800
17%
2016
$6,114
3%
$278,300
—
2015
$5,914
2%
$278,300
—
2014
$5,797
1%
$278,300
—
2013
$5,722
—
$278,300
—
Disclaimer: Historical tax information is derived from public records provided by the county offices. Information is not guaranteed and should be independently verified.
Estimate the Cost
Estimate the Cost for 6 Beaver Path
6 Beaver Path, Hudson, NH 03051 (MLS# 5113308) is a Single Family property with 3 bedrooms, 1 full bathroom and 2 partial bathrooms. 6 Beaver Path is currently listed for $650,000 and was received on October 07, 2026. Want to learn more about 6 Beaver Path? Do you have questions about finding other Single Family real estate for sale in Hudson? You can browse all Hudson real estate or contact a Coldwell Banker agent to request more information.