This is a carousel with tiles that activate property listing cards. Use the previous and next buttons to navigate.
1/1
$642,500
This is a carousel with tiles that activate property listing cards. Use the previous and next buttons to navigate.
1/1
Property Description
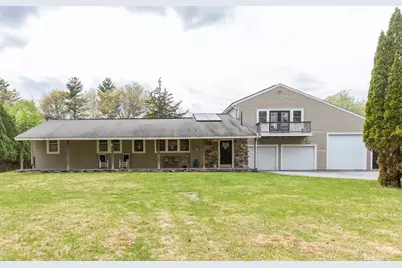
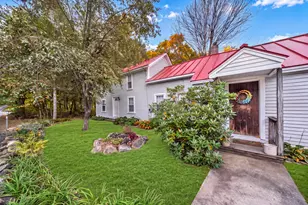
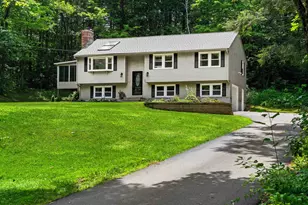
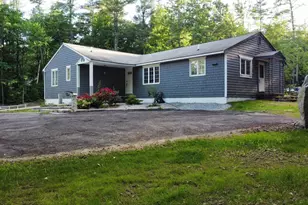
Wonderful opportunity to own this unique and spacious home with room to add your personal touches and updates. The large Farmer's Porch welcomes you into a lovely foyer with ceramic tile flooring, pellet stove and gorgeous stone accent wall. The open-concept kitchen/dining area has hardwood floors, recessed lights, kitchen island, built-in hutch and sliders out to spacious patio with IN GROUND pool and hot tub. Large, level backyard with western exposure to enjoy long summer days and amazing sunsets. Primary suite offers private 3/4 bath, 2 large closets, cathedral ceiling, mini-split heating/cooling, convenient laundry area and sliders out to patio/pool area, 2 additional bedrooms have ample closet space. Huge 2nd level Family Room has a cathedral ceiling with fans, mini-split heating/cooling, built-in cabinet, 2 decks and access to media room, office and playroom. Solar panels aid in utility cost. Huge 3 bay garage with 240 amp hook-up for car battery charging and extra storage in 28' x 14' outbuilding for all your auto/ATV/snowmobile storage needs. Home does need some updates and will be sold "as-is" but it is full of potential and offers the savvy buyer an opportunity to build equity while making it your own oasis.
Full Property Details
Full Property Details for 131 Bush Hill Rd
General
- Sold For: $642,500
- Taxes: $8,915 (2025)
- Status: Closed
- Type: Single Family
- Source: PrimeMLS
- MLS ID: 5086340
- Added to Site: 75 day(s) ago
Interior
- Number of Rooms: 10
- Interior Features: Cathedral Ceiling, Ceiling Fan, Dining Area, Kitchen/Dining, Primary BR w/ BA, 1st Floor Laundry
- Appliances: Electric Cooktop, Dishwasher, Microwave, Refrigerator
- Flooring: Carpet, Ceramic Tile, Hardwood
Rooms
Bathrooms
- Total Bathrooms: 2
- Full Bathrooms: 1
- 3/4 Bathrooms: 1
Bedrooms
- Total Bedrooms: 3
- Primary Suite: 34' x 15', Level 1
- Bedroom 1: 11' x 11', Level 1
- Bedroom 2: 11' x 10', Level 1
Other Rooms
- Family Room: Family Room, 30' x 24', Level 2
- Kitchen: Kitchen, 26' x 11', Level 1
- Dining Room: Dining Room, 17' x 12', Level 1
- Office: Level 1
Additional Information
- Pool: Yes
- Equipment: Pellet Stove
Exterior
- Exterior Features: Building, Patio, In-Ground Pool, Covered Porch, Poultry Coop
- Color: Tan
Parking
- Garage: Yes
- Garage Spaces: 3
- Parking: Auto Open, Driveway, Garage, Off Street, Parking Spaces 6+, RV Access/Parking, EV Charging Station(s), Attached
Location
- County: Hillsborough
Heating & Cooling
- Cooling Type: Mini Split
- Heating Type: Oil, Pellet Stove, Baseboard, Hot Water, Mini Split
Utilities
- Sewer: Septic
Structural Information
- Construction Status: Existing
- Basement Entrance: Interior
- Basement Desc.: Concrete, Full, Interior Stairs, Storage Space
- Roof: Asphalt Shingles
- Stories/Levels: 1.5
- Square Feet: 3,133
- Finished Total: 3,133 Sq. Ft.
- Finished Above Grnd: 3,133 Sq. Ft.
- Year Built: 1960
Lot Features
- Lot Size (Acres): 1.18
- Lot Size (Sq. Ft.): 51,401
- Frontage: Yes Road Frontage
- Frontage Feet: 113
- Driveway/Sidewalk: Paved
- Zoning: residental
Financial Considerations
- Price Per Sq. Ft.: $221.8
- Assessment Year: 2025
- Assessment Amount: $466,800
- Tax Amount: $8,915
- Tax Year: 2025
Disclosures and Reports
- Block: 3
- Lot Number: 146
Listed by Foundation Brokerage Group, Dianne Raymond Paquette

Get Pre-Approved Today
Schools
Schools serving 131 Bush Hill Rd
School District:Pelham School District, Pelham, NH
| Name | Grades | Distance |
|---|---|---|
Pelham Elementary School, Pelham, NH 61 Marsh Road, Pelham, NH 03076 | PK-5 | 2.4 mi |
Pelham Memorial School 59 Marsh Road, Pelham, NH 03076 | 6-8 | 2.5 mi |
Pelham High School 85 Marsh Road, Pelham, NH 03076 | 9-12 | 2.4 mi |
Disclaimer:
School attendance boundaries provided by ATTOM Data Solutions and are for reference only. Contact the school directly to verify enrollment eligibility.
Price & Sales History for 131 Bush Hill Rd
Date
Details
Price
Change
Source
6/26/2026
Sold
$642,500
-7.54%
MLS
5/09/2026
Listed
$694,900
—
MLS
Disclaimer: Historical sales information is derived from public records provided by the county offices. Information is not guaranteed and should be independently verified.
131 Bush Hill Road, Pelham, NH 03076 (MLS# 5086340) is a Single Family property that was sold at $642,500 on June 26, 2026. Want to learn more about 131 Bush Hill Road? Do you have questions about finding other Single Family real estate for sale in Pelham? You can browse all Pelham real estate or contact a Coldwell Banker agent to request more information.