This is a carousel with tiles that activate property listing cards. Use the previous and next buttons to navigate.
1/1
$660,000
This is a carousel with tiles that activate property listing cards. Use the previous and next buttons to navigate.
1/1
Property Description
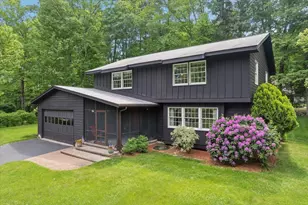
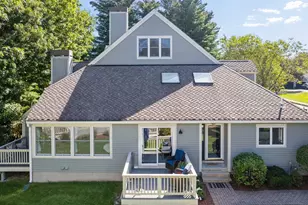
OFFER DEADLINE 7/13 @ 5PM - This is what "move-in ready" is supposed to mean. Not a single item has been left undone. Sellers have spent the last several years rebuilding this home from the ground up, and last week, they finished the job with a brand-new roof! Walk through and you'll find all the "big ticket" items are completed - new windows, a rebuilt 1250 gallon (4-bedroom)septic system - room to expand if necessary, a newer heating system. Every single room has been redone, kitchen and both bathrooms taken down to the studs and reimagined with new cabinets, countertops, appliances, and fixtures throughout. Skylights and a new light-filled ceiling in the living room bring in a kind of natural glow that changes how a space feels all day long, and an opened-up floor plan lets the main level move easily from room to room. A primary bedroom with attached half bath and walk in closet as well as two other bedrooms round out the first floor, all with new flooring, paint and lighting. Downstairs, a finished lower level adds real flexibility - a playroom, a home office, a guest room, whatever the next chapter calls for - complete with its own built-in bookshelf. The wood-burning fireplace works beautifully for cold nights, and a screened porch and grilling deck give you somewhere to be outside in every season. But ask the sellers what they'll actually miss, and it's not the finishes - it's the street. They describe a neighborhood that's truly quiet and welcoming, where people ride bikes and get to know their friendly neighbors. That kind of privacy and warmth is hard to manufacture; here, it comes standard. This is a home where the heavy lifting literally, room by room has already been done. All that's left is to move in and start living. Showings start at open house on Friday 7/10 430pm-6pm
Full Property Details
Full Property Details for 20 Hawkview Rd
General
- Sold For: $660,000
- Taxes: $7,434 (2025)
- Status: Closed
- Type: Single Family
- Source: PrimeMLS
- MLS ID: 5098783
- Added to Site: 50 day(s) ago
Interior
- Number of Rooms: 8
- Interior Features: 1 Fireplace, Skylight, Walk-In Closet
- Fireplace: Yes
- Appliances: Dishwasher, Dryer, Refrigerator, Washer, Electric Stove
- Flooring: Tile, Vinyl
Rooms
Bathrooms
- Total Bathrooms: 2
- Full Bathrooms: 1
- Half Bathrooms: 1
Bedrooms
- Total Bedrooms: 3
- Primary Bedroom: 12.4 x 12.1, Level 1
- Bedroom 1: 15.1 x 9.9, Level 1
- Bedroom 2: 10.1 x 9.4, Level 1
Other Rooms
- Living Room: 14.4 x 13.1, Level 1
- Office: 10.8 x 14.2, Basement
- Playroom: Playroom, 19.7 x 10.6, Basement
- Porch: 16.11 x 14.6, Level 1
Exterior
- Exterior Features: Deck, Screened Porch
Parking
- Garage: Yes
- Garage Spaces: 1
Location
- County: Hillsborough
- Driving Directions: From 111 East, turn right on Kimball Hill Rd. Right on Gibson. Right on Hawkview. House on left.
School Information
- School District: Hudson School District
- Elementary School: Nottingham West Elem
- Middle School: Hudson Memorial School
- High School: Alvirne High School
Heating & Cooling
- Cooling Type: Other
- Heating Type: Oil, Hot Water
Utilities
- Sewer: Private
Structural Information
- Construction Status: Existing
- Basement Entrance: Interior
- Basement Desc.: Finished
- Roof: Shingle
- Stories/Levels: 2
- Square Feet: 1,732
- Finished Total: 1,732 Sq. Ft.
- Finished Above Grnd: 1,132 Sq. Ft.
- Finished Below Grnd: 600 Sq. Ft.
- Year Built: 1980
Lot Features
- Lot Size (Acres): 1.11
- Lot Size (Sq. Ft.): 48,352
- Frontage: TBD
- Driveway/Sidewalk: Paved
- Zoning: RR
Financial Considerations
- Price Per Sq. Ft.: $547.7
- Assessment Year: 2025
- Assessment Amount: $434,500
- Tax Amount: $7,434
- Tax Year: 2025
Disclosures and Reports
- Block: 8
Get Pre-Approved Today
Schools
Schools serving 20 Hawkview Rd
School District:Hudson School District, Hudson, NH
| Name | Grades | Distance |
|---|---|---|
Nottingham West Elementary School 10 Pelham Road, Hudson, NH 03051 | 2-5 | 2.7 mi |
Dr. H. O. Smith Elementary School 33 School Street, Hudson, NH 03051 | K-1 | 3.1 mi |
Hudson Memorial School 1 Memorial Drive, Hudson, NH 03051 | 6-8 | 2.5 mi |
Alvirne High School 200 Derry Road, Hudson, NH 03051 | 9-12 | 3.9 mi |
Disclaimer:
School attendance boundaries provided by ATTOM Data Solutions and are for reference only. Contact the school directly to verify enrollment eligibility.
Price & Sales History for 20 Hawkview Rd
Date
Details
Price
Change
Source
8/12/2026
Sold
$660,000
6.45%
MLS
7/10/2026
Listed
$620,000
—
MLS
Disclaimer: Historical sales information is derived from public records provided by the county offices. Information is not guaranteed and should be independently verified.
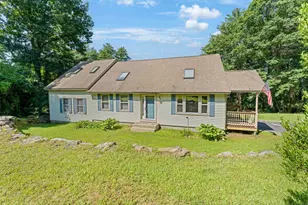
20 Hawkview Road, Hudson, NH 03051 (MLS# 5098783) is a Single Family property that was sold at $660,000 on August 12, 2026. This property was listed by Note Worthy Homes from our Nashua Office.Want to learn more about 20 Hawkview Road? Do you have questions about finding other Single Family real estate for sale in Hudson? You can browse all Hudson real estate or contact a Coldwell Banker agent to request more information.