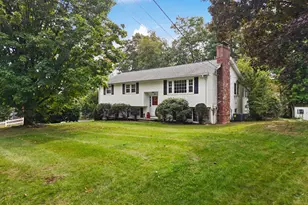
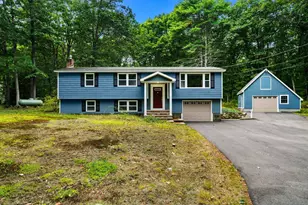
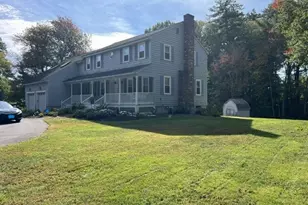
This is a carousel with tiles that activate property listing cards. Use the previous and next buttons to navigate.
1/1
$565,000
This is a carousel with tiles that activate property listing cards. Use the previous and next buttons to navigate.
1/1
Property Description
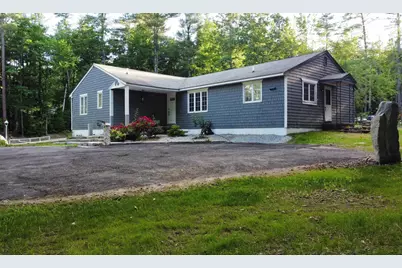
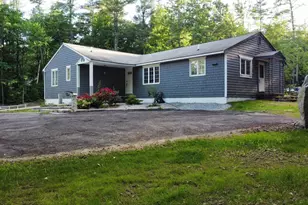
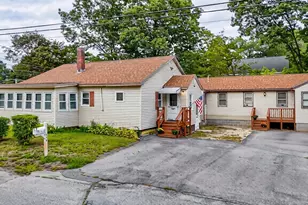
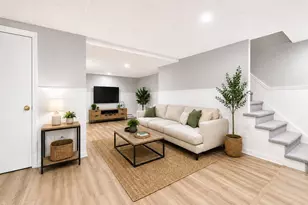
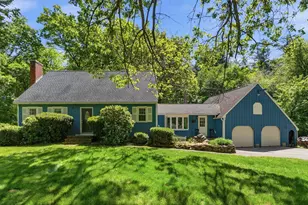
Privately set 3 bed / 2 bath ranch on 2.53 acres in Pelham with a recently remodeled kitchen, hardwood throughout, and a separate drive to a back lot. One-level living with rare usable land in one of Southern New Hampshire's most sought-after areas. Tucked well back from the road, this 1,698 SF ranch pairs easy single-level living with private, open acreage. The 2020 kitchen remodel is the centerpiece: custom cabinetry, quartz counters, new appliances, and updated lighting. Hardwood floors run throughout, a fireplace anchors the family room, and the primary bedroom features a private bath with custom tiled shower. Dedicated first-floor laundry room and a second updated bath round out the layout, and a wall-mounted mini-split adds efficient heating and cooling to the main living space. Below, a two-car garage includes a dedicated workshop on one side, plus a full unfinished basement ready to finish to your needs. A screened porch overlooks the large, level backyard. As you come up the driveway, a separate gravel drive branches off and runs to the back of the property, offering an open space ideal for trailers, an RV, a boat, or extra storage. Set in a quiet Pelham location close to local fields, parks, and trails, with convenient commuting via Route 3 and I-93 each about 15 minutes away. Whether you're looking to build equity or simply want a private retreat with room to grow, this property offers endless potential. Open house on Saturday 6/20 from 11-1pm.
Full Property Details
Full Property Details for 773 Mammoth Rd
General
- Sold For: $565,000
- Taxes: $8,350 (2025)
- Status: Closed
- Type: Single Family
- Source: PrimeMLS
- MLS ID: 5095319
- Added to Site: 65 day(s) ago
Interior
- Number of Rooms: 8
- Interior Features: Central Vacuum, Dining Area, 1 Fireplace, Wood Stove Insert, 1st Floor Laundry
- Fireplace: Yes
- Appliances: Dishwasher, Microwave, Wall Oven, Refrigerator, Oil Water Heater, Induction Cooktop
- Flooring: Hardwood, Tile, Vinyl Plank
Rooms
Bathrooms
- Total Bathrooms: 2
- Full Bathrooms: 1
- 3/4 Bathrooms: 1
- Bathroom 1: Bathroom Full, 9' x 8', Level 1
Bedrooms
- Total Bedrooms: 3
- Bedroom 1: 17' x 11', Level 1
- Bedroom 2: 15' x 12', Level 1
Other Rooms
- Family Room: Family Room, 23' x 15', Level 1
- Kitchen: Kitchen, 13' x 15', Level 1
- Dining Room: Dining Room, 13' x 12', Level 1
- Laundry: 5' x 10', Level 1
Additional Information
- Equipment: Wood Stove
Exterior
- Exterior Features: Covered Porch, Enclosed Porch
- Color: Blue
Parking
- Garage: Yes
- Garage Spaces: 2
- Parking: Driveway, Garage, Off Street, On-Site, Paved, RV Access/Parking, Unpaved
Location
- County: Hillsborough
School Information
- School District: Pelham
- Elementary School: Pelham Elementary School
- Middle School: Pelham Memorial School
- High School: Pelham High School
Heating & Cooling
- Cooling Type: Mini Split
- Heating Type: Oil, Hot Water, Wood Stove, Wall Units
Utilities
- Sewer: Leach Field, Private, Septic
Structural Information
- Construction Status: Existing
- Basement Entrance: Interior
- Basement Desc.: Basement Stairs, Concrete, Concrete Floor, Exterior Access, Interior Access, Interior Stairs, Unfinished, Walkout
- Roof: Asphalt Shingles
- Stories/Levels: 1
- Square Feet: 1,698
- Finished Total: 1,698 Sq. Ft.
- Finished Above Grnd: 1,698 Sq. Ft.
- Year Built: 1977
Lot Features
- Lot Size (Acres): 2.53
- Lot Size (Sq. Ft.): 110,207
- Frontage: Yes Road Frontage
- Frontage Feet: 250
- Driveway/Sidewalk: Brick/Pavers, Circular, Gravel, Paved
- Zoning: Residential
Financial Considerations
- Price Per Sq. Ft.: $329.74
- Tax Amount: $8,350
- Tax Year: 2025
Disclosures and Reports
- Surveyed: Yes
- Block: 3
- Lot Number: 163
Listed by Century 21 McLennan & Co, Nicholas Fisette
Sold by William Raveis R.E. & Home Services, Nicole. Pereira

Get Pre-Approved Today
Schools
Schools serving 773 Mammoth Rd
School District:Pelham School District, Pelham, NH
| Name | Grades | Distance |
|---|---|---|
Pelham Elementary School, Pelham, NH 61 Marsh Road, Pelham, NH 03076 | PK-5 | 1.6 mi |
Pelham Memorial School 59 Marsh Road, Pelham, NH 03076 | 6-8 | 1.6 mi |
Pelham High School 85 Marsh Road, Pelham, NH 03076 | 9-12 | 1.7 mi |
Disclaimer:
School attendance boundaries provided by ATTOM Data Solutions and are for reference only. Contact the school directly to verify enrollment eligibility.
Price & Sales History for 773 Mammoth Rd
Date
Details
Price
Change
Source
7/28/2026
Sold
$565,000
0.91%
MLS
6/18/2026
Listed
$559,900
—
MLS
Disclaimer: Historical sales information is derived from public records provided by the county offices. Information is not guaranteed and should be independently verified.
773 Mammoth Road, Pelham, NH 03076 (MLS# 5095319) is a Single Family property that was sold at $565,000 on July 28, 2026. Want to learn more about 773 Mammoth Road? Do you have questions about finding other Single Family real estate for sale in Pelham? You can browse all Pelham real estate or contact a Coldwell Banker agent to request more information.