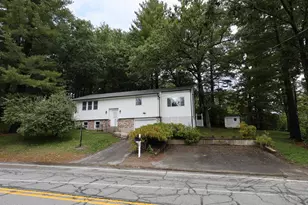
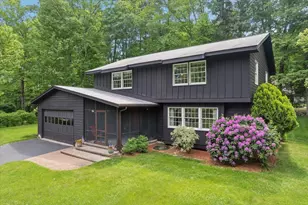
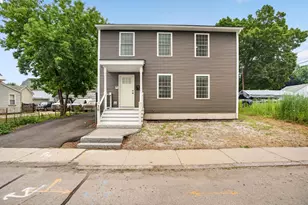
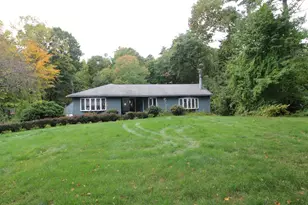
This is a carousel with tiles that activate property listing cards. Use the previous and next buttons to navigate.
1/44
$620,000
This is a carousel with tiles that activate property listing cards. Use the previous and next buttons to navigate.
1/44
Property Description
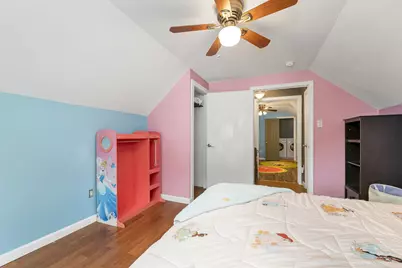
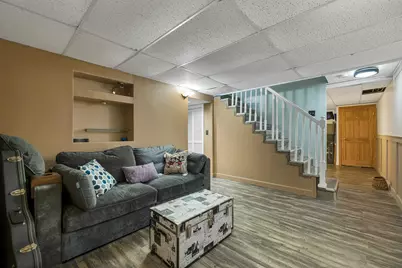
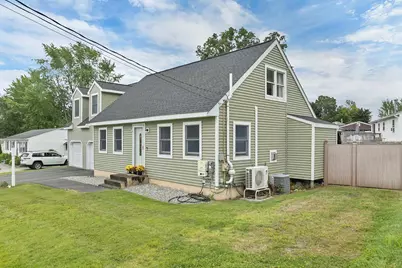
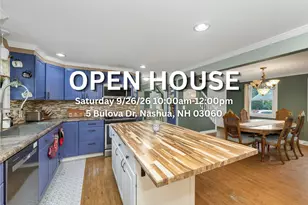
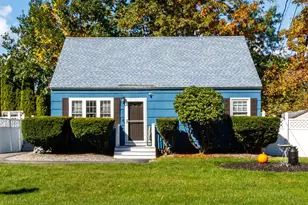
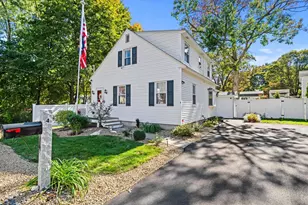
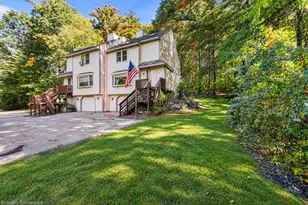
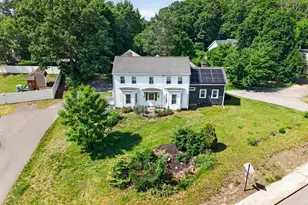
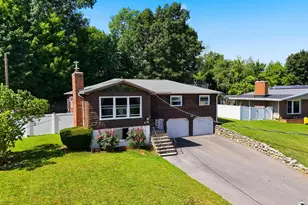
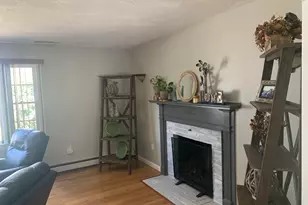
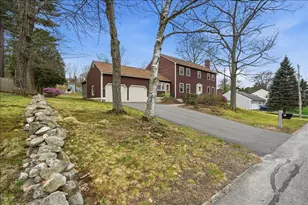
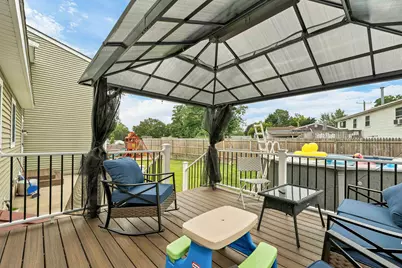
Welcoming Cape-style home in a neighborhood great for the whole family AND an option for a VA assumable loan just under 6.5% This home is also very close to shopping, Rt. 3, Sunset Heights elementary school, a neighborhood park with a path just a few houses down and has paved sidewalks throughout the neighborhood. With over 2550sqft of finished living space this home boasts 3 bedrooms, 3 full baths, 2nd floor laundry room, a 2 car garage, a master suite that could easily be turned into an in-law apartment, full finished basement with radon mitigation system, and a full bathroom with a soaking tub in basement with another laundry area. The backyard boasts a 3-yr old above-ground pool, brand new decks (6/26), gazebo covering the big deck for shade, garden area, play-set area with new wood chips, patio area for grilling and completely fenced in yard perfect for kids and pets to play! Other features include vinyl siding (6/22), newer asphalt shingle roof (5/22), paved driveway(6/22), solar panels on backside (11/23), mini-splits (7/22) in all 3 bedrooms, central heat and central AC, and a brand new island counter top. Gazebo on deck & all laundry units convey with property.
Full Property Details
Full Property Details for 5 Bulova Dr
General
- Price: $620,000
- Taxes: $7,372 (2025)
- Status: Active
- Type: Single Family
- Source: PrimeMLS
- MLS ID: 5106100
- Updated: 10/4/2026
- Added to Site: 48 day(s) ago
Interior
- Number of Rooms: 13
- Interior Features: In-Law Suite, Walk-In Closet, Whirlpool Tub, 2nd Floor Laundry, Basement Laundry
- Appliances: Dishwasher, Disposal, Dryer, Microwave, Gas Range, Refrigerator, Washer, Gas Stove, Gas Water Heater
- Flooring: Laminate, Tile, Vinyl
Rooms
Bathrooms
- Total Bathrooms: 3
- Full Bathrooms: 2
- 3/4 Bathrooms: 1
- Bathroom 1: Bathroom Three Quarter, 11.4 x 8.11, Level 2
- Bathroom 2: Bathroom Full, 8.1 x 6.10, Level 1
- Bathroom 3: Bathroom Full, 10.10 x 9.4, Basement
Bedrooms
- Total Bedrooms: 3
- Bedroom 1: 27.10 x 23.11, Level 2
- Bedroom 2: 12.014.4, Level 2
- Bedroom 3: 12.0 x 13.1, Level 2
Other Rooms
- Living Room: 11.4 x 14.4, Level 1
- Family Room: Family Room, 21.10 x 13.3, Basement
- Kitchen: Kitchen, 11.6 x 13.9, Level 1
- Dining Room: Dining Room, 11.4 x 13.1, Level 1
- Office: 8.8 x 5.4, Level 2
- Den: Den, 10.8 x 12.7, Basement
- Playroom: Playroom, 11.6 x 10.0, Level 1
- Laundry: 10.7 x 5.9, Level 2
- Mud Room: Mudroom, 11.1 x 10.3, Level 1
Additional Information
- Pool: Yes
- Equipment: Battery Smoke Detector, Radon Mitigation
Exterior
- Exterior Features: Full Fence, Garden Space, Gazebo, Patio, Above Ground Pool, Porch, Covered Porch
- Color: Green
Parking
- Garage: Yes
- Garage Spaces: 2
- Parking: Direct Entry, Parking Spaces 2, Attached
Location
- County: Hillsborough
- Driving Directions: South Main St to Bulova Dr. 2nd house on the right.
School Information
- School District: Nashua School District
- Elementary School: Sunset Heights School
- Middle School: Fairgrounds Middle School
- High School: Nashua High School South
Heating & Cooling
- Cooling Type: Central AC, Mini Split
- Heating Type: Forced Air, Mini Split
Utilities
- Sewer: Public
Structural Information
- Construction Status: Existing
- Basement Entrance: Interior
- Basement Desc.: Bulkhead, Finished, Full, Interior Access
- Roof: Asphalt Shingles
- Stories/Levels: 2
- Square Feet: 2,589
- Finished Total: 2,589 Sq. Ft.
- Finished Above Grnd: 1,943 Sq. Ft.
- Finished Below Grnd: 646 Sq. Ft.
- Year Built: 1974
Lot Features
- Lot Size (Acres): 0.17
- Lot Size (Sq. Ft.): 7,405
- Frontage: Yes Road Frontage
- Frontage Feet: 93
- Driveway/Sidewalk: Paved
- Zoning: Residential
Financial Considerations
- Price Per Sq. Ft.: $319.09
- Tax Amount: $7,372
- Tax Year: 2025
Disclosures and Reports
- Documents Avail.: Property Disclosure
- Lot Number: 603
Listed by Tim Dunham Realty, Meghan E MacDonald

Get Pre-Approved Today
Schools
Schools serving 5 Bulova Dr
School District:Nashua School District
| Name | Grades | Distance |
|---|---|---|
Sunset Heights School 15 Osgood Road, Nashua, NH 03060 | K-5 | 0.4 mi |
Fairgrounds Middle School 27 Cleveland Street, Nashua, NH 03060 | 6-8 | 1.9 mi |
Nashua High School South 36 Riverside Street, Nashua, NH 03062 | 9-12 | 3.1 mi |
Disclaimer:
School attendance boundaries provided by ATTOM Data Solutions and are for reference only. Contact the school directly to verify enrollment eligibility.
Price & Sales History for 5 Bulova Dr
Date
Details
Price
Change
Source
9/24/2026
Price Reduced
$620,000
-1.59%
MLS
9/01/2026
Price Reduced
$629,999
-2.33%
MLS
8/22/2026
Listed
$645,000
13.56%
MLS
6/20/2025
Sold
$568,000
—
Public Record
Disclaimer: Historical sales information is derived from public records provided by the county offices. Information is not guaranteed and should be independently verified.
Tax History
Tax History for 5 Bulova Dr
Year
Property Taxes
Change
Tax Assessment
Change
2025
$8,356
9%
$496,500
3%
2024
$7,673
5%
$482,600
20%
2023
$7,339
1%
$402,600
—
2022
$7,275
3%
$402,600
33%
2021
$7,038
3%
$303,100
—
2020
$6,853
4%
$303,100
—
2019
$6,595
3%
$303,100
—
2018
$6,429
9%
$303,100
33%
2017
$5,883
4%
$228,100
1%
2016
$5,671
2%
$226,200
—
2015
$5,549
2%
$226,200
—
2014
$5,440
-4%
$226,200
-16%
2011
$5,645
—
$269,200
—
Disclaimer: Historical tax information is derived from public records provided by the county offices. Information is not guaranteed and should be independently verified.
Estimate the Cost
Estimate the Cost for 5 Bulova Dr
5 Bulova Drive, Nashua, NH 03060 (MLS# 5106100) is a Single Family property with 3 bedrooms, 2 full bathrooms and 1 partial bathroom. 5 Bulova Drive is currently listed for $620,000 and was received on August 21, 2026. Want to learn more about 5 Bulova Drive? Do you have questions about finding other Single Family real estate for sale in Nashua? You can browse all Nashua real estate or contact a Coldwell Banker agent to request more information.