
This is a carousel with tiles that activate property listing cards. Use the previous and next buttons to navigate.
1/1
$700,000
This is a carousel with tiles that activate property listing cards. Use the previous and next buttons to navigate.
1/1
Property Description
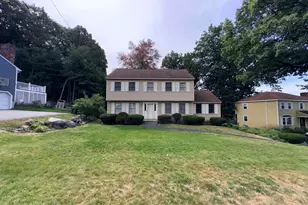
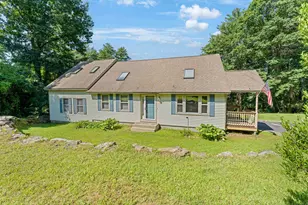
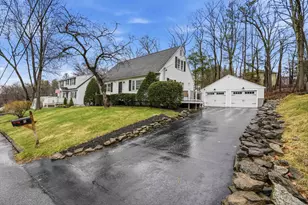
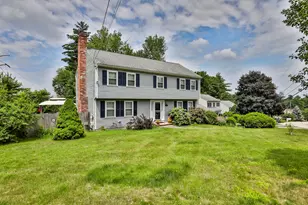
Welcome to desirable Long Hill Estates! This well-maintained 4-bedroom, 2.5-bath Colonial offers an inviting floor plan with plenty of space for everyday living and entertaining. The main level features an updated eat-in kitchen, spacious living room, and comfortable family room with a fireplace that opens directly to the deck, creating the perfect setting for relaxing or entertaining while overlooking the private backyard. Upstairs, the spacious primary suite features a private bath and walk-in closet, along with three additional generously sized bedrooms and a shared full bath. The walk-out unfinished basement offers excellent storage and exciting potential for future living space, a home gym, office, or recreation area. Set on a generous half-acre lot, there is plenty of room to enjoy the outdoors and expand the yard to suit your needs. Located in the highly regarded Bicentennial School District, this home is also ideally situated for commuters with convenient access to shopping, major highways, and everyday amenities. A wonderful opportunity to make Long Hill Estates your new home! Very limited showing times available.
Full Property Details
Full Property Details for 87 Peele Rd
General
- Sold For: $700,000
- Taxes: $9,696 (2025)
- Status: Closed
- Type: Single Family
- Source: PrimeMLS
- MLS ID: 5104795
- Added to Site: 50 day(s) ago
Interior
- Number of Rooms: 8
- Interior Features: Ceiling Fan, Kitchen Island, Kitchen/Dining, Primary BR w/ BA, Walk-In Closet, Basement Laundry, Attic with Pulldown
- Appliances: Dishwasher, Dryer, Gas Range, Refrigerator, Washer, On Demand Water Heater
- Flooring: Carpet, Vinyl Plank
Rooms
Bathrooms
- Total Bathrooms: 3
- Full Bathrooms: 1
- 3/4 Bathrooms: 1
- Half Bathrooms: 1
- Bathroom 1: Bathroom Full, Level 2
- Bathroom 2: Bathroom Three Quarter, Level 2
- Bathroom 3: Bathroom Half, Level 1
Bedrooms
- Total Bedrooms: 4
- Primary Suite: 13.6 x 16, Level 2
- Bedroom 1: 9.5 x 12.8, Level 2
- Bedroom 2: 16.5 x 11.7, Level 2
- Bedroom 3: 14 x 12.8, Level 2
Other Rooms
- Living Room: 17.5 x 11.3, Level 1
- Family Room: Family Room, 13.6 x 23.5, Level 1
- Kitchen: Kitchen, 13.6 x 23.5, Level 1
- Laundry: Basement
Exterior
- Exterior Features: Deck
- Color: Light gray
Parking
- Garage: Yes
- Garage Spaces: 2
Location
- County: Hillsborough
- Driving Directions: East Dunstable Rd to Timberline Rd, Right on Erion Dr, Right on Peele Rd
School Information
- School District: Nashua School District
- Elementary School: Bicentennial Elementary School
- Middle School: Fairgrounds Middle School
- High School: Nashua High School South
Heating & Cooling
- Cooling Type: Central AC
- Heating Type: Forced Air
Utilities
- Sewer: Public, Public Sewer at Street
Structural Information
- Construction Status: Existing
- Basement Entrance: Walkout
- Basement Desc.: Unfinished, Walkout
- Roof: Asphalt Shingles
- Stories/Levels: 2
- Square Feet: 2,100
- Finished Total: 2,100 Sq. Ft.
- Finished Above Grnd: 2,100 Sq. Ft.
- Year Built: 1983
Lot Features
- Lot Size (Acres): 0.53
- Lot Size (Sq. Ft.): 23,087
- Frontage: TBD
- Driveway/Sidewalk: Paved
- Zoning: R9
Financial Considerations
- Price Per Sq. Ft.: $333.29
- Assessment Year: 2025
- Assessment Amount: $576,100
- Tax Amount: $9,696
- Tax Year: 2025
Disclosures and Reports
- Lot Number: 2382
Get Pre-Approved Today
Schools
Schools serving 87 Peele Rd
School District:Nashua School District
| Name | Grades | Distance |
|---|---|---|
Bicentennial Elementary School 296 East Dunstable Road, Nashua, NH 03062 | PK-5 | 1 mi |
Fairgrounds Middle School 27 Cleveland Street, Nashua, NH 03060 | 6-8 | 1.2 mi |
Nashua High School South 36 Riverside Street, Nashua, NH 03062 | 9-12 | 2.3 mi |
Disclaimer:
School attendance boundaries provided by ATTOM Data Solutions and are for reference only. Contact the school directly to verify enrollment eligibility.
Price & Sales History for 87 Peele Rd
Date
Details
Price
Change
Source
9/14/2026
Sold
$700,000
0.01%
MLS
8/13/2026
Listed
$699,900
—
MLS
Disclaimer: Historical sales information is derived from public records provided by the county offices. Information is not guaranteed and should be independently verified.
87 Peele Road, Nashua, NH 03062 (MLS# 5104795) is a Single Family property that was sold at $700,000 on September 14, 2026. This property was listed by Lisa Schmalz from our Bedford, NH Office.Want to learn more about 87 Peele Road? Do you have questions about finding other Single Family real estate for sale in Nashua? You can browse all Nashua real estate or contact a Coldwell Banker agent to request more information.