This is a carousel with tiles that activate property listing cards. Use the previous and next buttons to navigate.
1/60
$724,900
This is a carousel with tiles that activate property listing cards. Use the previous and next buttons to navigate.
1/60
Property Description
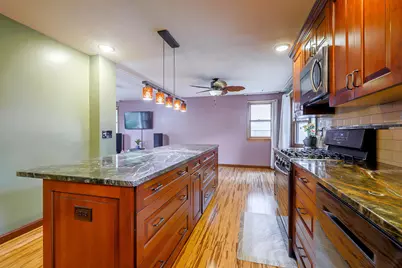
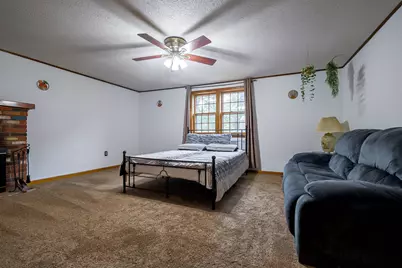
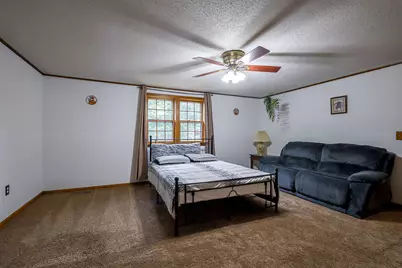
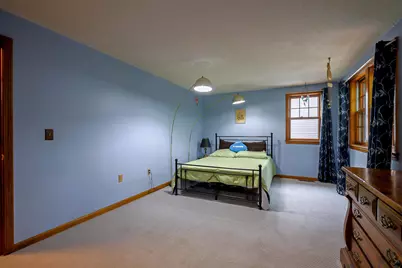
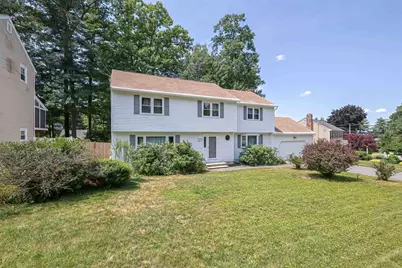
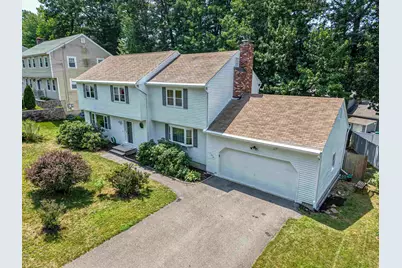
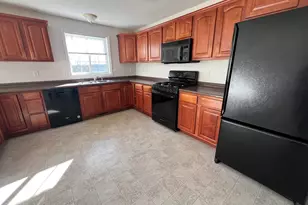
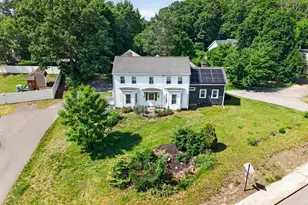
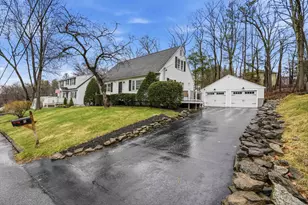
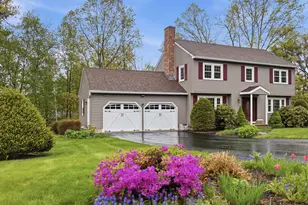
Beautifully landscaped Colonial located in sought-after Long Hill Estates and within the desirable Bicentennial School District. This well-appointed home features a sensational, upgraded, and professionally designed kitchen, complete with custom St. Martin cherry cabinets in a warm golden honey finish, a stunning 10-foot island, and granite countertops imported from India. All stainless steel appliances will remain. Adjacent to the kitchen is a comfortable sitting area with a bay window, perfect for everyday living. The spacious living room and dining room offer flexibility for larger furnishings and are enhanced by hardwood flooring. A convenient half bath with a washer and dryer (also included) is located just off the kitchen. The expansive family room features hardwood flooring, a bay window, and a charming brick fireplace with a wood stove, creating a warm and inviting space. Sliders lead to a large deck with an awning, overlooking the beautifully maintained, fully fenced yard. The attached two-car garage with an overhead opener provides direct entry into the family room for added convenience. The second floor offers four bedrooms, including a primary bedroom, complete with a fireplace and private full bath. An additional full bath offers access to one of the bedrooms. Pull-down attic access provides insulated storage space. The full basement is partially finished, offering great potential by adding lighting and a ceiling or additional storage. Additional features include an irrigation system and a LeafGuard gutter system for easy maintenance. A wonderful opportunity to own a spacious home in a desirable neighborhood within an easy commuting location.
Full Property Details
Full Property Details for 21 Clearview Dr
General
- Price: $724,900
- Taxes: $10,169 (2025)
- Status: Active
- Type: Single Family
- Source: PrimeMLS
- MLS ID: 5102588
- Updated: 7/30/2026
- Added to Site: 8 day(s) ago
Interior
- Number of Rooms: 8
- Interior Features: Ceiling Fan, 2 Fireplaces, Kitchen Island, Kitchen/Dining, Primary BR w/ BA, Wood Stove Insert, 1st Floor Laundry, Attic with Pulldown
- Fireplace: Yes
- Appliances: Dishwasher, Microwave, Refrigerator, Washer, Gas Stove, Gas Water Heater, Gas Dryer
- Flooring: Carpet, Wood
Rooms
Bathrooms
- Total Bathrooms: 3
- Full Bathrooms: 2
- Half Bathrooms: 1
Bedrooms
- Total Bedrooms: 4
Exterior
- Exterior Features: Deck, Full Fence
- Color: Beige
Parking
- Garage: Yes
- Garage Spaces: 2
- Parking: Auto Open, Direct Entry, Driveway, Garage, Attached
Location
- County: Hillsborough
School Information
- School District: Nashua School District
- Elementary School: Bicentennial Elementary School
- Middle School: Fairgrounds Middle School
- High School: Nashua High School South
Heating & Cooling
- Cooling Type: Central AC
- Heating Type: Natural Gas, Forced Air
Utilities
- Sewer: Public
Structural Information
- Construction Status: Existing
- Basement Entrance: Interior
- Basement Desc.: Concrete, Unfinished
- Roof: Asphalt Shingles
- Stories/Levels: 2
- Square Feet: 2,342
- Finished Total: 2,342 Sq. Ft.
- Finished Above Grnd: 2,342 Sq. Ft.
- Year Built: 1981
Unit Information
- Units in Building: 1
Lot Features
- Lot Size (Acres): 0.22
- Lot Size (Sq. Ft.): 9,583
- Frontage: TBD
- Driveway/Sidewalk: Paved
- Zoning: R9
Financial Considerations
- Price Per Sq. Ft.: $309.52
- Assessment Year: 2025
- Assessment Amount: $604,200
- Tax Amount: $10,169
- Tax Year: 2025
Disclosures and Reports
- Lot Number: 1702
Listed by EXP Realty, Theresa M Grella

Get Pre-Approved Today
Schools
Schools serving 21 Clearview Dr
School District:Nashua School District
| Name | Grades | Distance |
|---|---|---|
Bicentennial Elementary School 296 East Dunstable Road, Nashua, NH 03062 | PK-5 | 1.1 mi |
Fairgrounds Middle School 27 Cleveland Street, Nashua, NH 03060 | 6-8 | 1.2 mi |
Nashua High School South 36 Riverside Street, Nashua, NH 03062 | 9-12 | 2.3 mi |
Disclaimer:
School attendance boundaries provided by ATTOM Data Solutions and are for reference only. Contact the school directly to verify enrollment eligibility.
Price & Sales History for 21 Clearview Dr
Date
Details
Price
Change
Source
7/30/2026
Listed
$724,900
44.4%
MLS
9/03/2021
Sold
$502,000
—
Public Record
Disclaimer: Historical sales information is derived from public records provided by the county offices. Information is not guaranteed and should be independently verified.
Tax History
Tax History for 21 Clearview Dr
Year
Property Taxes
Change
Tax Assessment
Change
2025
$10,169
6%
$604,200
—
2024
$9,607
5%
$604,200
20%
2023
$9,172
1%
$503,100
—
2022
$9,091
7%
$503,100
37%
2021
$8,529
3%
$367,300
1%
2020
$8,246
4%
$364,700
—
2019
$7,936
3%
$364,700
—
2018
$7,735
-2%
$364,700
19%
2017
$7,907
4%
$306,600
1%
2016
$7,626
2%
$304,200
—
2015
$7,462
2%
$304,200
—
2014
$7,316
7%
$304,200
-6%
2011
$6,819
—
$325,200
—
Disclaimer: Historical tax information is derived from public records provided by the county offices. Information is not guaranteed and should be independently verified.
Estimate the Cost
Estimate the Cost for 21 Clearview Dr
21 Clearview Drive, Nashua, NH 03062 (MLS# 5102588) is a Single Family property with 4 bedrooms, 2 full bathrooms and 1 partial bathroom. 21 Clearview Drive is currently listed for $724,900 and was received on July 30, 2026. Want to learn more about 21 Clearview Drive? Do you have questions about finding other Single Family real estate for sale in Nashua? You can browse all Nashua real estate or contact a Coldwell Banker agent to request more information.