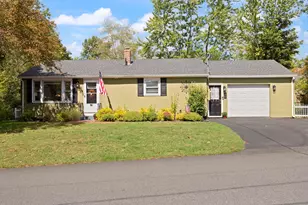
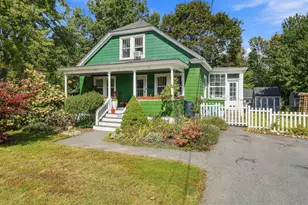
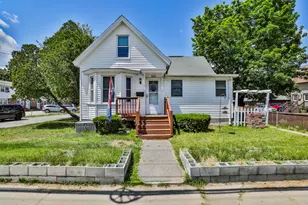
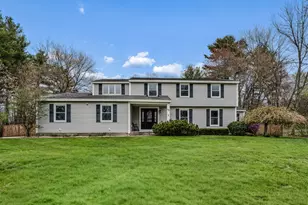
This is a carousel with tiles that activate property listing cards. Use the previous and next buttons to navigate.
1/1
$665,000
This is a carousel with tiles that activate property listing cards. Use the previous and next buttons to navigate.
1/1
Property Description
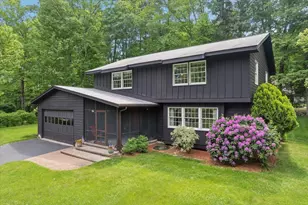
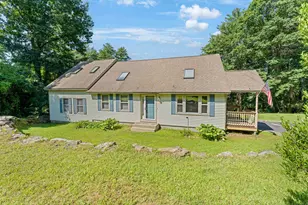
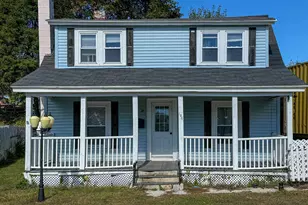
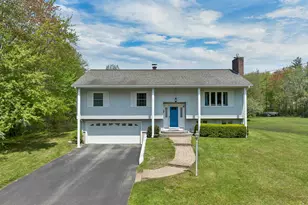
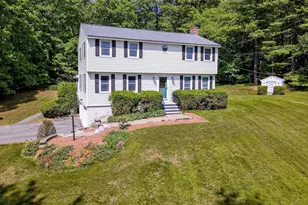
Welcome to 13 Glenview Drive in Hudson, NH-located in one of the area's most sought-after neighborhoods! This spacious 3-bedroom, 2-bath home offers 2,722 square feet of above-grade living space recently painted throughout, providing plenty of room to live, work, and entertain. Set in a well-established community, this neighborhood is known for its charm and connection to nature-abutting Musquash Pond, where residents enjoy year-round outdoor activities like hiking, fishing, and skating. Location is everything, and this home delivers! Conveniently situated near the Massachusetts border, you'll enjoy easy access to Boston, the Seacoast beaches, and the White Mountains-perfect for commuting and weekend getaways. Hudson is home to Nottingham West Elementary School and Alvirne High School & Career and Technical Education Center. Alvirne offers hands-on programs such as veterinary science, early childhood education, and agriculture, and features the student-run Barnyard Café, open to the public. Whether you're looking for space, convenience, or access to outdoor recreation, this home offers a wonderful opportunity to enjoy all that Hudson has to offer. Sellers respectfully request an end-of-June closing date
Full Property Details
Full Property Details for 13 Glenview Dr
General
- Sold For: $665,000
- Taxes: $9,671 (2025)
- Status: Closed
- Type: Single Family
- Source: PrimeMLS
- MLS ID: 5082505
- Added to Site: 93 day(s) ago
Interior
- Number of Rooms: 9
- Interior Features: Dining Area, 2 Fireplaces
- Fireplace: Yes
- Appliances: Dishwasher, Dryer, Microwave, Gas Range, Refrigerator, Washer
- Flooring: Carpet, Ceramic Tile, Hardwood, Laminate, Vinyl
Rooms
Bathrooms
- Total Bathrooms: 2
- Full Bathrooms: 2
- Bathroom 1: Bathroom Full, 8.7 x 6.4, Level 2
- Bathroom 2: Bathroom Full, 8.7 x 8, Level 1
Bedrooms
- Total Bedrooms: 3
- Primary Bedroom: 11.5 x 20.3, Level 2
- Bedroom 1: 14.1 x 12.7, Level 2
- Bedroom 2: 10.3 x 10.4, Level 2
Other Rooms
- Living Room: 11.6 x 23.2, Level 1
- Family Room: Family Room, 22 x 13.8, Level 1
- Kitchen: Kitchen, 16.7 x 11.5, Level 1
- Dining Room: Dining Room, 14.2 x 11.5, Level 1
- Breakfast Room: 14.2 x 9.5, Level 1
- Rec Room: Level 2
Additional Information
- Equipment: Portable Generator
Exterior
- Exterior Features: Deck, Covered Porch
- Color: Beige
Parking
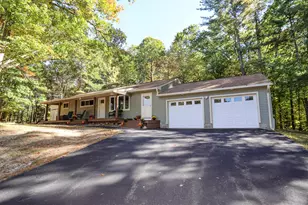
- Garage: Yes
- Garage Spaces: 2
- Parking: Driveway, Garage, Attached
Location
- County: Hillsborough
- Driving Directions: Dracut Road to Sanders Rd, Straight onto Gowing Rd, Left at Somerset, Left at Glenview, 1st house on the left
School Information
- School District: Hudson School District
- Elementary School: Nottingham West Elem
- Middle School: Hudson Memorial School
- High School: Alvirne High School
Heating & Cooling
- Cooling Type: Central AC
- Heating Type: Propane, Hot Air
Utilities
- Sewer: Private
Structural Information
- Construction Status: Existing
- Basement Entrance: Interior
- Basement Desc.: Bulkhead, Concrete, Crawlspace, Full, Exterior Stairs, Interior Access, Exterior Access
- Roof: Asphalt Shingles
- Stories/Levels: 2
- Square Feet: 2,722
- Finished Total: 2,722 Sq. Ft.
- Finished Above Grnd: 2,722 Sq. Ft.
- Year Built: 1990
Lot Features
- Lot Size (Acres): 1.5
- Lot Size (Sq. Ft.): 65,340
- Frontage: Yes Road Frontage
- Frontage Feet: 150
- Driveway/Sidewalk: Paved
- Zoning: R2
Financial Considerations
- Price Per Sq. Ft.: $253.12
- Assessment Year: 2025
- Assessment Amount: $565,200
- Tax Amount: $9,671
- Tax Year: 2025
Disclosures and Reports
- Documents Avail.: Deed, Other, Plot Plan, Property Disclosure
- Surveyed: Yes
- Block: 44
Listed by BHHS Verani Londonderry, Deb Sutton Ramalho and Robert Ramalho
Sold by Lamacchia Realty, Inc., Deb. Mcclory

Get Pre-Approved Today
Schools
Schools serving 13 Glenview Dr
School District:Hudson School District, Hudson, NH
| Name | Grades | Distance |
|---|---|---|
Nottingham West Elementary School 10 Pelham Road, Hudson, NH 03051 | 2-5 | 2.8 mi |
Dr. H. O. Smith Elementary School 33 School Street, Hudson, NH 03051 | K-1 | 4 mi |
Hudson Memorial School 1 Memorial Drive, Hudson, NH 03051 | 6-8 | 3.6 mi |
Alvirne High School 200 Derry Road, Hudson, NH 03051 | 9-12 | 5.9 mi |
Disclaimer:
School attendance boundaries provided by ATTOM Data Solutions and are for reference only. Contact the school directly to verify enrollment eligibility.
Price & Sales History for 13 Glenview Dr
Date
Details
Price
Change
Source
6/30/2026
Sold
$665,000
-3.48%
MLS
4/11/2026
Listed
$689,000
—
MLS
Disclaimer: Historical sales information is derived from public records provided by the county offices. Information is not guaranteed and should be independently verified.
13 Glenview Drive, Hudson, NH 03051 (MLS# 5082505) is a Single Family property that was sold at $665,000 on June 30, 2026. Want to learn more about 13 Glenview Drive? Do you have questions about finding other Single Family real estate for sale in Hudson? You can browse all Hudson real estate or contact a Coldwell Banker agent to request more information.