This is a carousel with tiles that activate property listing cards. Use the previous and next buttons to navigate.
1/56
$671,900 Sale Pending
This is a carousel with tiles that activate property listing cards. Use the previous and next buttons to navigate.
1/56
Property Description
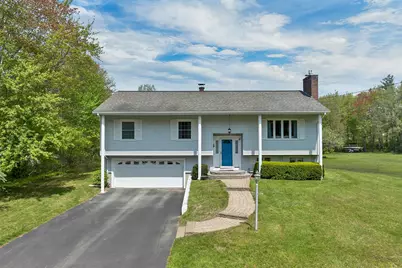
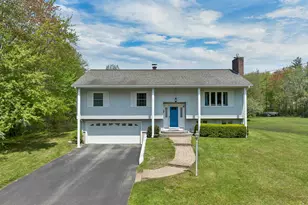
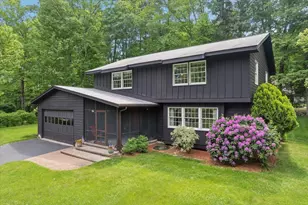
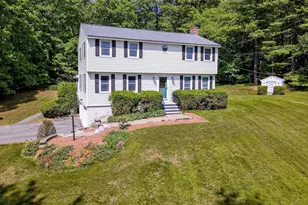
Beautifully updated and meticulously maintained split-entry home set on 1.18 picturesque acres in desirable Hudson. This inviting property offers the perfect blend of comfort, space, and functionality. The bright and updated kitchen flows seamlessly into the dining area, creating an ideal space for everyday living and entertaining. Relax in the spacious family room featuring a cozy gas fireplace, perfect for gathering on cooler evenings. The home includes a generous primary bedroom suite, along with two additional bedrooms and a second full bathroom. The fully finished lower level offers even more living space with a second fireplace featuring an electric insert, while still retaining the option for wood burning. This versatile area is perfect for a recreation room, home office, gym, or guest space. Enjoy the beauty of every season from the charming 3-season porch overlooking the expansive backyard. Step outside to the patio and take in the peaceful setting with plenty of room for outdoor entertaining, gardening, or recreation. With thoughtful updates throughout, this move-in ready home offers space, warmth, and versatility both inside and out. Please see the Property Disclosure document for the numerous updates made to this beautiful home. The home is situated in a beautiful country setting while being just a few miles to Rt.3 - Shopping - Restaurants - Manchester Airport - Hospitals and close to the Massachusetts Border.
Full Property Details
Full Property Details for 16 Sanders Rd
General
- Price: $671,900
- Taxes: $8,000 (2025)
- Status: Pending
- Type: Single Family
- Source: PrimeMLS
- MLS ID: 5090127
- Updated: 6/29/2026
- Added to Site: 49 day(s) ago
Interior
- Number of Rooms: 6
- Interior Features: Blinds, Ceiling Fan, Dining Area, Draperies, Gas Fireplace, Fireplace Screens/Equip, Wood Fireplace, 2 Fireplaces, Kitchen Island, Primary BR w/ BA, Natural Light, Window Treatment, Basement Laundry, Attic with Pulldown
- Fireplace: Yes
- Appliances: Dishwasher, Disposal, Dryer, Microwave, Gas Range, Refrigerator, Washer, Gas Stove, Domestic Water Heater, Wine Cooler
- Flooring: Carpet, Vinyl Plank, Wood
Rooms
Bathrooms
- Total Bathrooms: 2
- Full Bathrooms: 1
- 3/4 Bathrooms: 1
- Bathroom 1: Bathroom Full, Level 1
Bedrooms
- Total Bedrooms: 3
- Primary Suite: Level 1
- Bedroom 1: Level 1
- Bedroom 2: Level 1
- Bedroom 3: Level 1
Other Rooms
- Family Room: Family Room, Level 1
- Laundry: Basement
Additional Information
- Equipment: CO Detector, Smoke Detector
Exterior
- Exterior Features: Hot Tub, Patio, Enclosed Porch
- Color: White
Parking
- Garage: Yes
- Garage Spaces: 2
- Parking: Driveway, Garage, Parking Spaces 4, Paved
Location
- County: Hillsborough
- Driving Directions: Lowell Rd (RT-3A S) toward Tyngsborough Ma., turn slightly left onto Dracut Rd., left onto Sanders Rd.
School Information
- School District: Hudson School District
- Elementary School: Nottingham West Elem
- Middle School: Hudson Memorial School
- High School: Alvirne High School
Heating & Cooling
- Cooling Type: Central AC
- Heating Type: Oil, Hot Water, Gas Fireplace
Utilities
- Sewer: 1000 Gallon, Private, Septic
Structural Information
- Construction Status: Existing
- Basement Entrance: Interior
- Basement Desc.: Basement Stairs, Finished, Full
- Roof: Asphalt Shingles
- Stories/Levels: 2
- Square Feet: 2,484
- Finished Total: 2,484 Sq. Ft.
- Finished Above Grnd: 1,332 Sq. Ft.
- Finished Below Grnd: 1,152 Sq. Ft.
- Year Built: 1972
Lot Features
- Lot Size (Acres): 1.18
- Lot Size (Sq. Ft.): 51,401
- Frontage: TBD
- Driveway/Sidewalk: Paved
- Zoning: R2
Financial Considerations
- Price Per Sq. Ft.: $504.43
- Tax Amount: $8,000.63
- Tax Year: 2025
Disclosures and Reports
- Documents Avail.: Deed, Other, Property Disclosure
- Block: 29
Listed by BHHS Verani Londonderry, Deb Cox
Get Pre-Approved Today
Schools
Schools serving 16 Sanders Rd
School District:Hudson School District, Hudson, NH
| Name | Grades | Distance |
|---|---|---|
Nottingham West Elementary School 10 Pelham Road, Hudson, NH 03051 | 2-5 | 2.9 mi |
Dr. H. O. Smith Elementary School 33 School Street, Hudson, NH 03051 | K-1 | 4.1 mi |
Hudson Memorial School 1 Memorial Drive, Hudson, NH 03051 | 6-8 | 3.8 mi |
Alvirne High School 200 Derry Road, Hudson, NH 03051 | 9-12 | 6 mi |
Disclaimer:
School attendance boundaries provided by ATTOM Data Solutions and are for reference only. Contact the school directly to verify enrollment eligibility.
Price & Sales History for 16 Sanders Rd
Date
Details
Price
Change
Source
6/11/2026
Price Reduced
$671,900
-4%
MLS
5/28/2026
Price Reduced
$699,900
-2.11%
MLS
5/21/2026
Listed
$715,000
282.56%
MLS
6/02/2000
Sold
$186,900
—
Public Record
Disclaimer: Historical sales information is derived from public records provided by the county offices. Information is not guaranteed and should be independently verified.
Tax History
Tax History for 16 Sanders Rd
Year
Property Taxes
Change
Tax Assessment
Change
2025
$8,001
4%
$467,600
—
2024
$7,692
5%
$467,600
—
2023
$7,332
7%
$467,600
—
2022
$6,869
9%
$467,600
61%
2021
$6,280
1%
$289,800
—
2020
$6,193
5%
$289,800
—
2019
$5,877
1%
$289,800
—
2018
$5,801
2%
$288,600
—
2017
$5,691
—
$288,600
11%
2016
$5,699
3%
$259,400
—
2015
$5,512
2%
$259,400
—
2014
$5,403
1%
$259,400
—
2013
$5,333
—
$259,400
—
Disclaimer: Historical tax information is derived from public records provided by the county offices. Information is not guaranteed and should be independently verified.
Estimate the Cost
Estimate the Cost for 16 Sanders Rd
16 Sanders Road, Hudson, NH 03051 (MLS# 5090127) is a Single Family property with 3 bedrooms, 1 full bathroom and 1 partial bathroom. 16 Sanders Road is currently listed for $671,900 and was received on May 21, 2026. Want to learn more about 16 Sanders Road? Do you have questions about finding other Single Family real estate for sale in Hudson? You can browse all Hudson real estate or contact a Coldwell Banker agent to request more information.