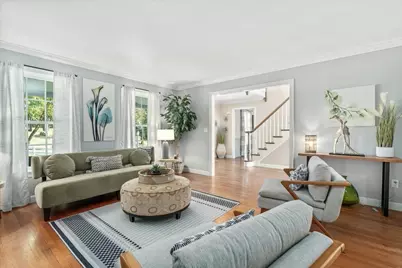
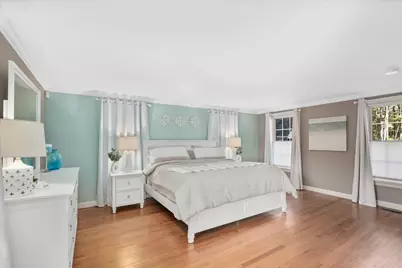
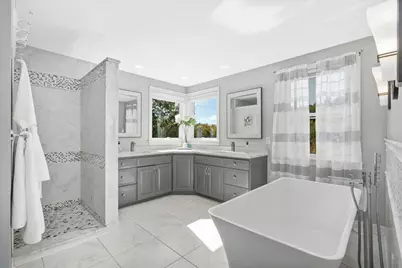
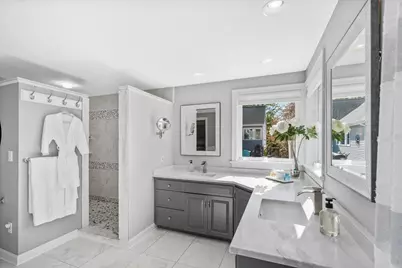
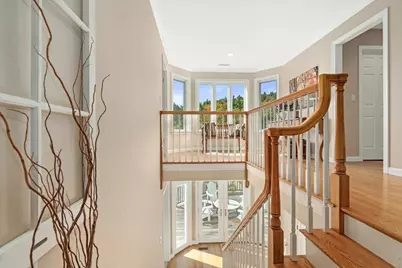
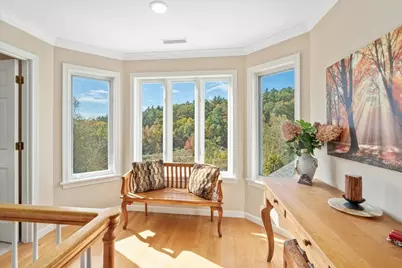
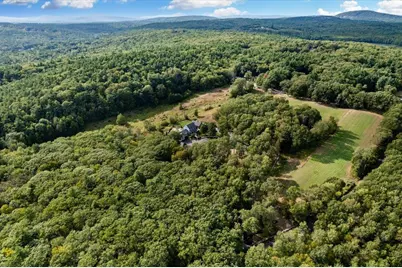
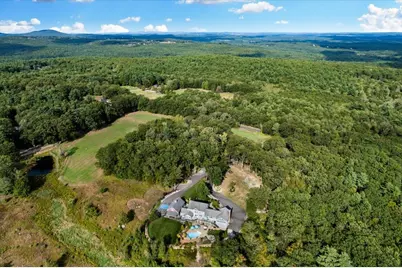
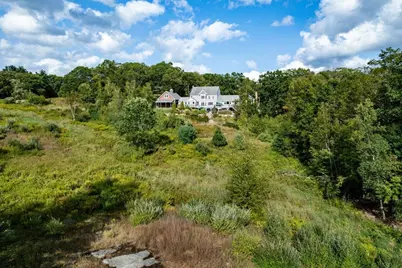
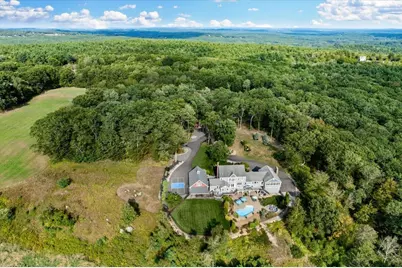
This is a carousel with tiles that activate property listing cards. Use the previous and next buttons to navigate.
$1,765,000 Just Listed
This is a carousel with tiles that activate property listing cards. Use the previous and next buttons to navigate.
Full Property Details for 140 Mack Hill Rd
General
- Price: $1,765,000
- Taxes: $20,918 (2025)
- Status: Active
- Type: Single Family
- Source: PrimeMLS
- MLS ID: 5091739
- Updated: 5/29/2026
- Added to Site: Today
Interior
- Number of Rooms: 9
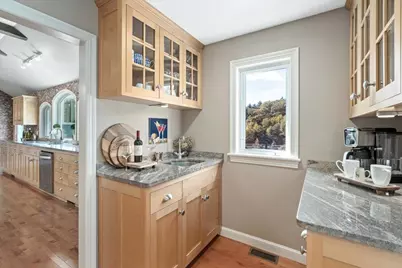
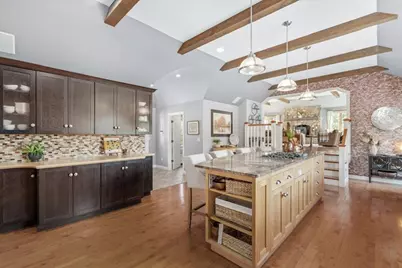
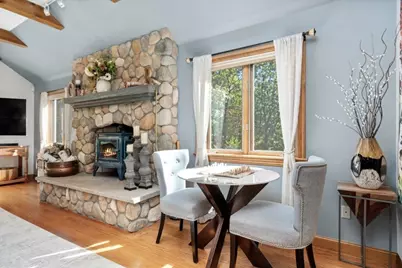
- Interior Features: Wood Fireplace, 2 Fireplaces, Hearth, Kitchen Island, Primary BR w/ BA, Natural Light, Soaking Tub, Vaulted Ceiling, Walk-In Pantry, 1st Floor Laundry, Walkup Attic
- Fireplace: Yes
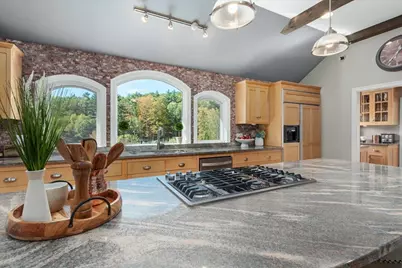
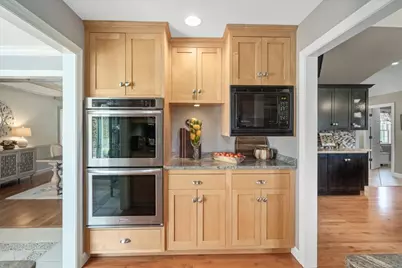
- Appliances: Down Draft Cooktop, Gas Cooktop, Dishwasher, Microwave, Double Oven, Wall Oven, Refrigerator, Propane Water Heater, On Demand Water Heater, Tankless Water Heater
- Flooring: Carpet, Hardwood, Tile
Rooms
Bathrooms
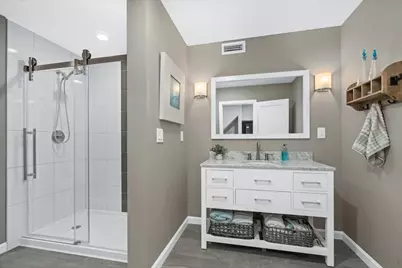
- Total Bathrooms: 4
- Full Bathrooms: 3
- Half Bathrooms: 1
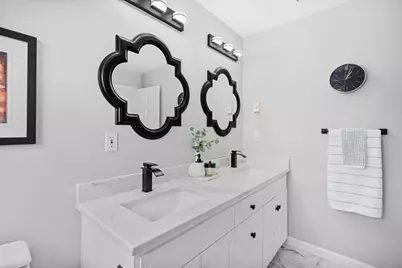
- Bathroom 1: Bathroom Full, Level 2
- Bathroom 2: Bathroom Full, Level 2
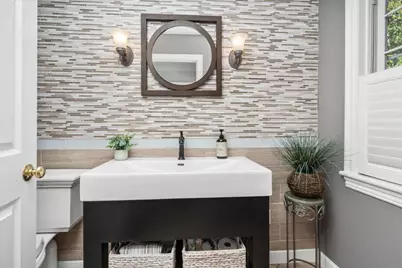
- Bathroom 3: Bathroom Half, Level 1
Bedrooms
- Total Bedrooms: 4
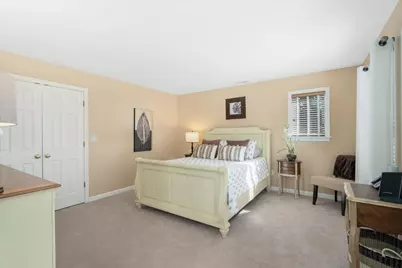
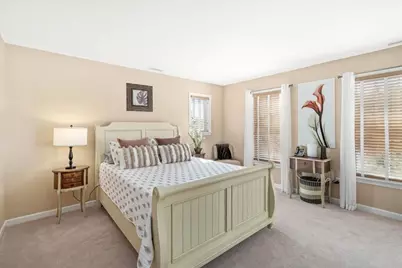
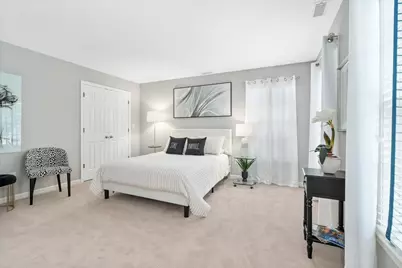
- Primary Suite: 19 x 16, Level 2
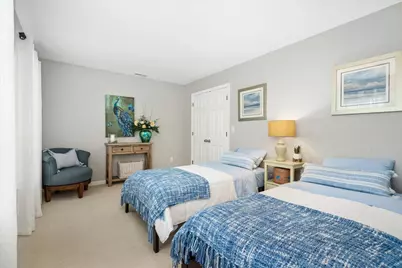
- Bedroom 1: 14 x 14, Level 2
- Bedroom 2: 14 x 14, Level 2
- Bedroom 3: 11 x 13, Level 2
Other Rooms
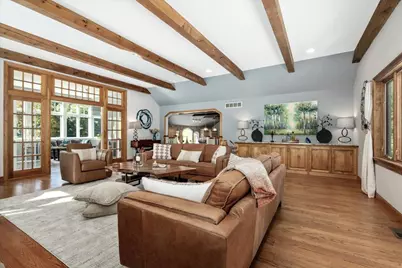
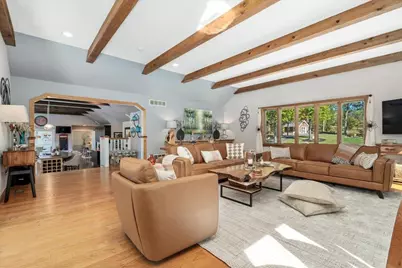
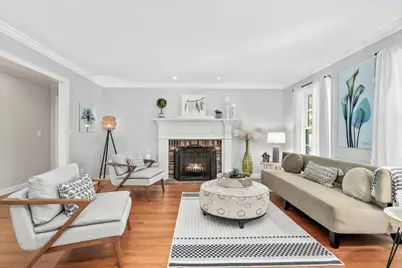
- Living Room: 14 x 15, Level 1
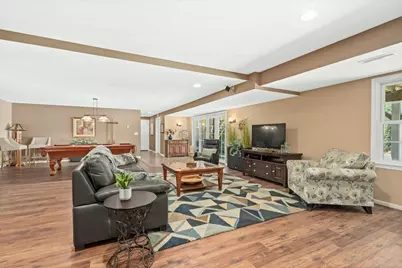
- Family Room: Family Room, 24 x 24, Level 1
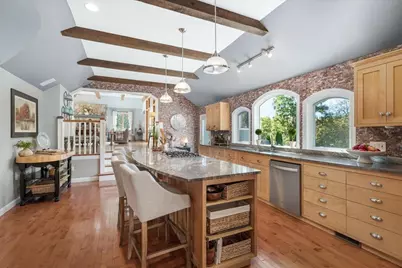
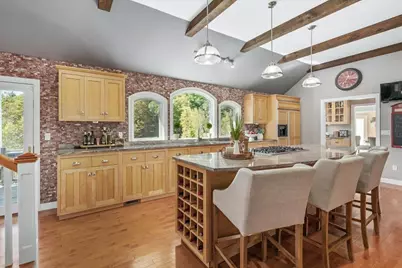
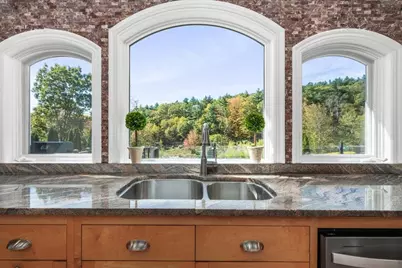
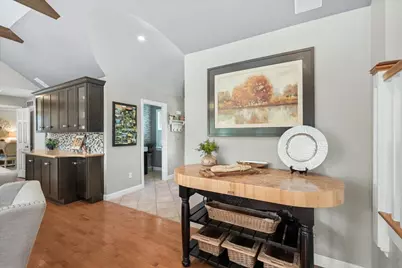
- Kitchen: Kitchen, 22 x 16, Level 1
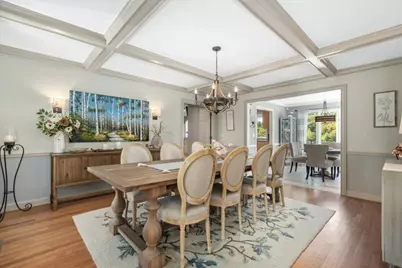
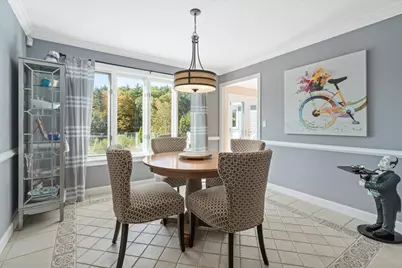
- Dining Room: Dining Room, 14 x 16, Level 1
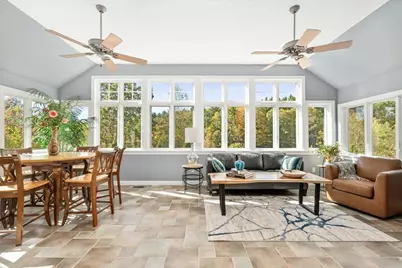
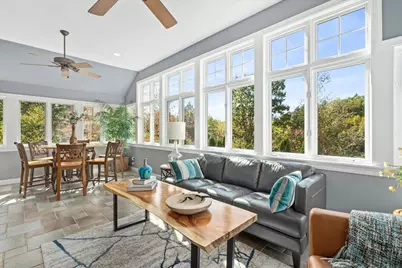
- Sun Room/Solarium: 24 x 14, Level 1
Additional Information
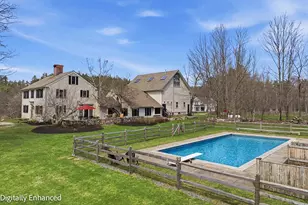
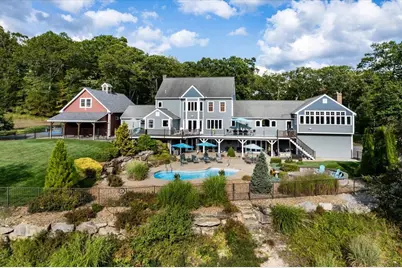
- Pool: Yes
- Equipment: Irrigation System, Radon Mitigation
Exterior
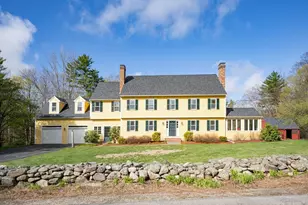
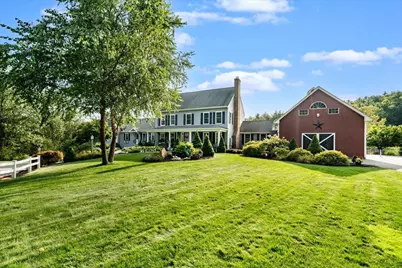
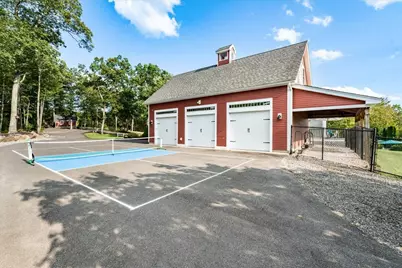
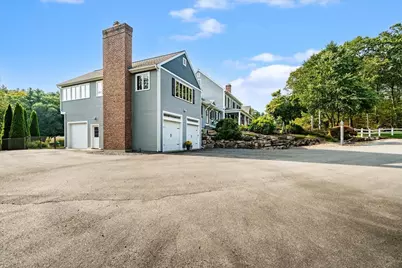
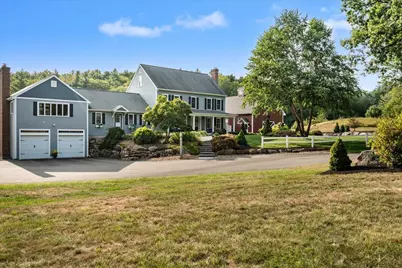
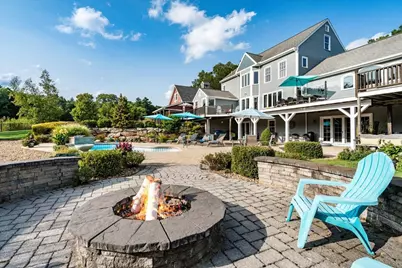
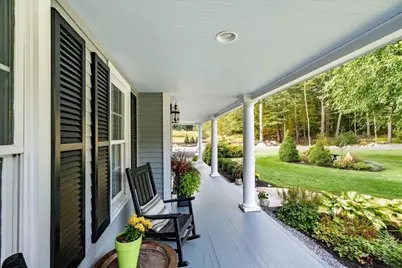
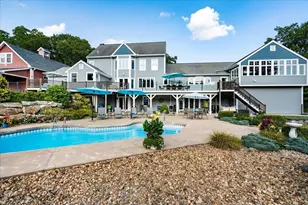
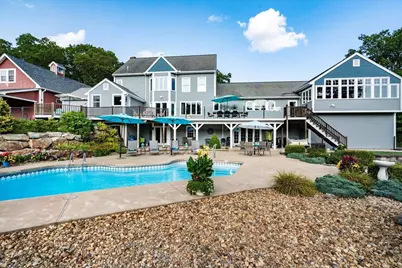
- Exterior Features: Deck, Dog Fence, Garden Space, Natural Shade, Outbuilding, Patio, In-Ground Pool, Covered Porch, Shed
- Color: Blue
Parking
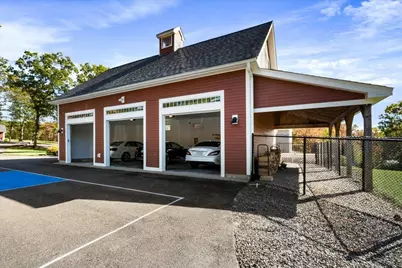
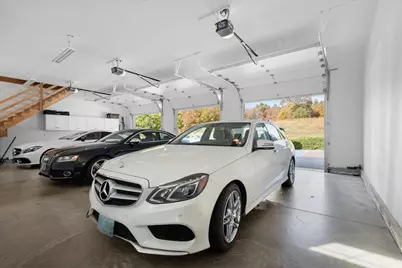
- Garage: Yes
- Garage Spaces: 8
- Parking: Auto Open, Direct Entry, Heated Garage, Storage Above, Driveway, Garage, Parking Spaces 5 - 10, Barn, Attached, Detached
Location
- County: Hillsborough
- Driving Directions: NH-101W to right on Blueberry Hill Rd, right on Bayberry Dr, right on Blueberry Hill Rd, right on Mack Hill Rd; home on the left
School Information
- School District: Amherst Sch District SAU #39
- Elementary School: Wilkins Elementary School
- Middle School: Amherst Middle
- High School: Souhegan High School
Heating & Cooling
- Cooling Type: Central AC
- Heating Type: Propane, Forced Air
Utilities
- Sewer: 1250 Gallon, Private
Structural Information
- Construction Status: Existing
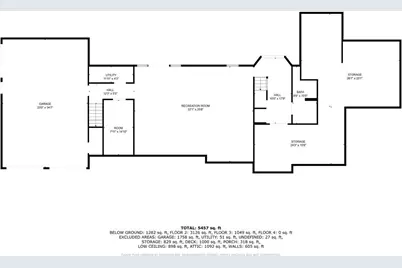
- Basement Entrance: Interior
- Basement Desc.: Daylight, Finished, Full, Storage Space, Walkout
- Roof: Architectural Shingle
- Stories/Levels: 2
- Square Feet: 5,780
- Finished Total: 5,780 Sq. Ft.
- Finished Above Grnd: 4,498 Sq. Ft.
- Finished Below Grnd: 1,282 Sq. Ft.
- Year Built: 1998
Lot Features
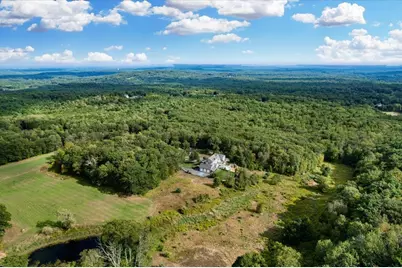
- Lot Size (Acres): 6.9
- Lot Size (Sq. Ft.): 300,564
- Frontage: Yes Road Frontage
- Frontage Feet: 475
- Driveway/Sidewalk: Circular, Paved
- Potential Use: Field/Pasture, Horse/Animal Farm, Woodland
- Zoning: NR
Financial Considerations
- Price Per Sq. Ft.: $305.36
- Tax Amount: $20,918
- Tax Year: 2025
Disclosures and Reports
- Documents Avail.: Deed, Property Disclosure, Tax Map
- Surveyed: Yes
- Lot Number: 61
Listed by Nelson Real Estate NH, LLC, Kristyn Nelson
Schools serving 140 Mack Hill Rd
| Name | Grades | Distance |
|---|---|---|
Clark-Wilkins School 80 Boston Post Road, Amherst, NH 03031 | PK-4 | 2.4 mi |
Amherst Middle School 14 Cross Road, Amherst, NH 03031 | 5-8 | 6.2 mi |
Souhegan Coop High School 412 Boston Post Road, Amherst, NH 03031 | 9-12 | 6 mi |
Price & Sales History for 140 Mack Hill Rd
Tax History for 140 Mack Hill Rd
Estimate the Cost for 140 Mack Hill Rd
140 Mack Hill Road, Amherst, NH 03031 (MLS# 5091739) is a Single Family property with 4 bedrooms, 3 full bathrooms and 1 partial bathroom. 140 Mack Hill Road is currently listed for $1,765,000 and was received on May 29, 2026. Want to learn more about 140 Mack Hill Road? Do you have questions about finding other Single Family real estate for sale in Amherst? You can browse all Amherst real estate or contact a Coldwell Banker agent to request more information.